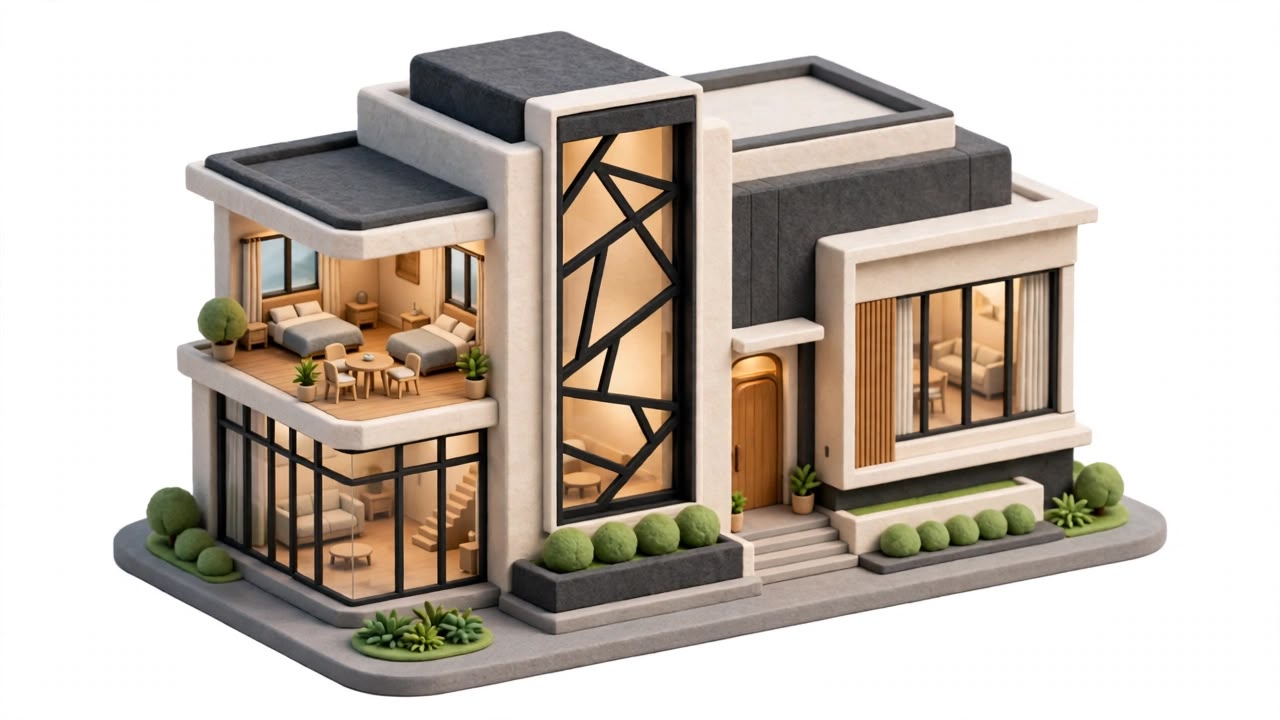
Essential
Quality construction with dependable, value-focused specifications.
₹—per sq ft
- Fe550D TMT steel & ISI-brand cement
- M20 concrete · 10 ft floor height
- Vitrified tiles up to ₹70/sq ft
- Weekly project-manager site visits
Design
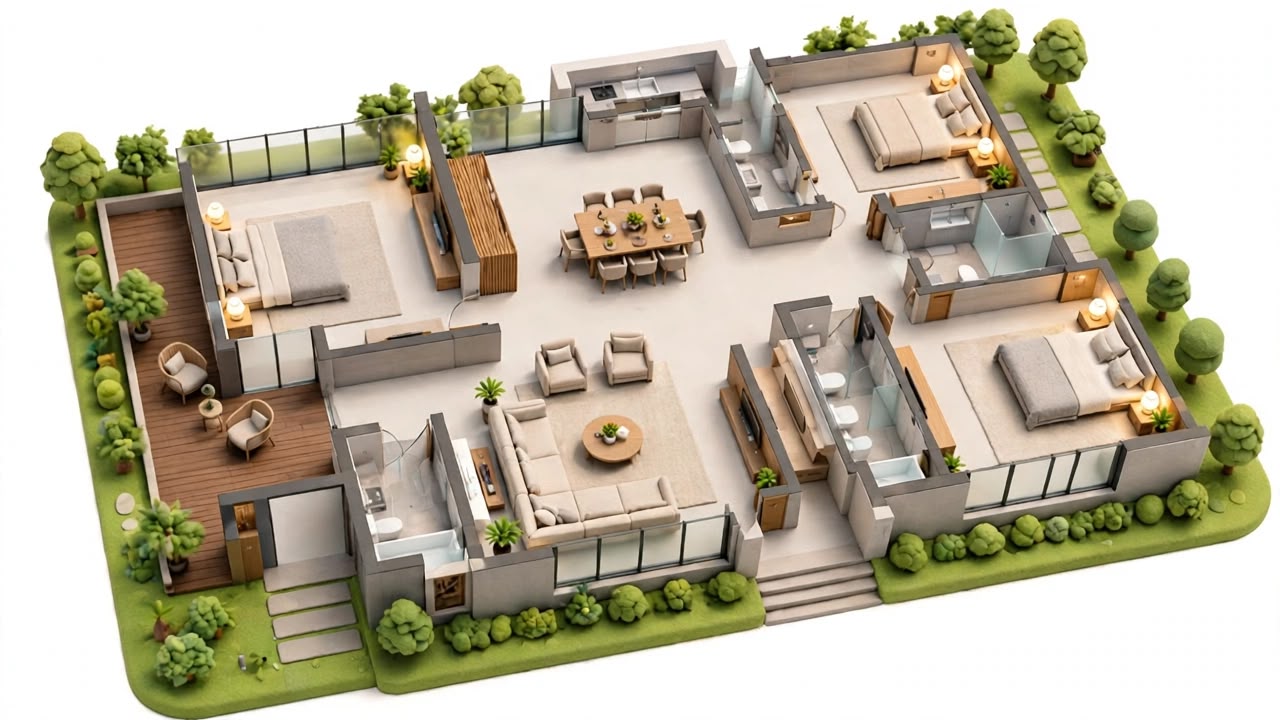
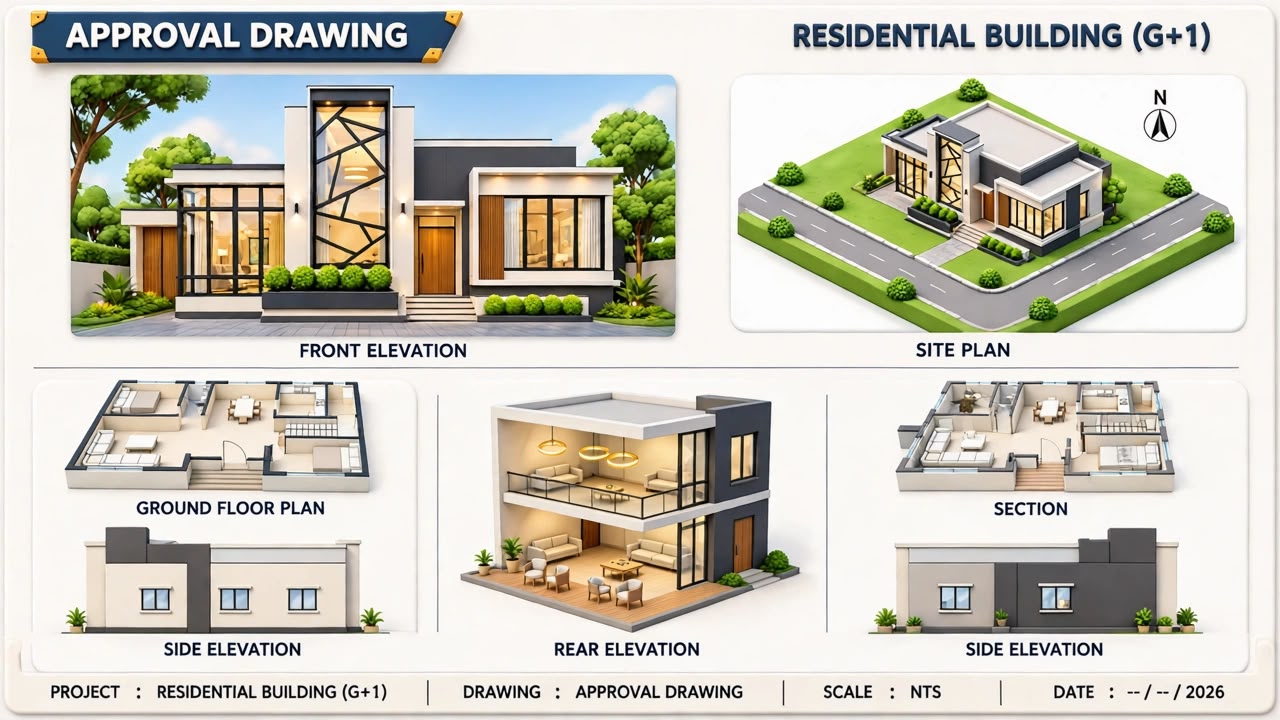
- Floor plans — all floors (2D)
- 3D front elevation
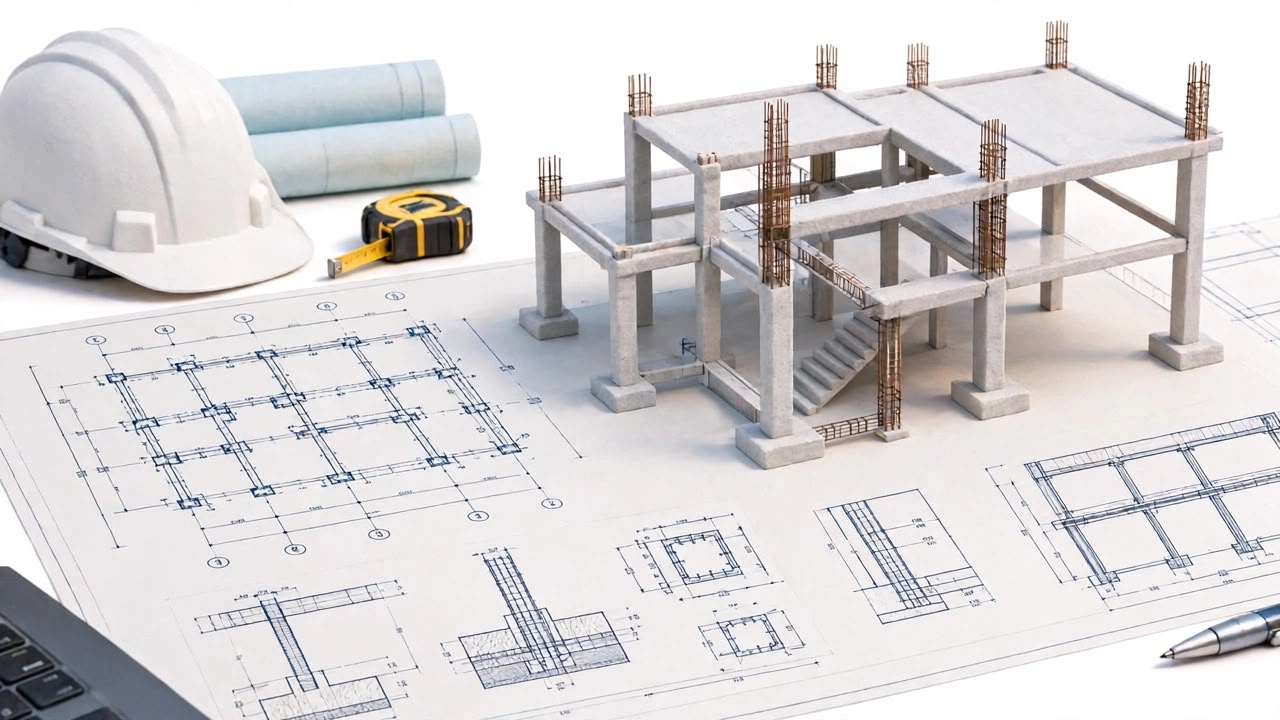
- Structural drawings
- Electrical & plumbing drawings (2D)
- Working drawings — all floors
Project management
- Site engineer: supervision & quality checks
- Project manager: weekly site visits
- Progress updates: weekly photo reports
- Architect: support until design completion
Structure
- Steel: Fe550D TMT — ISI brand
- Cement: OPC / PPC — ISI brand
- Concrete: M20, RMC for roof slab
- Walls: solid concrete blocks 6" external, 4" internal
- Ceiling height: 10 ft (floor to floor)
- Plinth: up to 2.5 ft
Bathroom & plumbing
- Wall tiles: up to 7 ft, up to ₹50/sq ft
- CP & sanitary: up to ₹20,000 per bathroom
- Pipes: CPVC inner, PVC outer — ISI brand
- Overhead tank: 2,000 L, triple layer
Flooring
- Living, bedrooms, kitchen: vitrified tiles up to ₹70/sq ft
- Staircase: granite up to ₹80/sq ft
- Balcony & utility: anti-skid tiles
- Terrace: screed concrete with waterproofing
Kitchen & dining
- Counter: granite up to ₹90/sq ft
- Sink: stainless steel up to ₹5,000
- Dado: tiles 2 ft above counter
- Dining: wall-mounted wash basin
Doors, windows & railing
- Main door: teak frame & shutter, up to ₹30,000
- Room doors: flush doors with laminate
- Windows: UPVC sliding with mosquito mesh
- Staircase railing: MS with enamel paint
Painting
- Putty: 2 coats, interior walls
- Interior: primer + 2 coats emulsion
- Exterior: primer + 2 coats exterior emulsion
Electrical
- Wires: FRLS — ISI brand
- Switches: modular, reputed brand
- Points: standard layout per room
- AC point: one per bedroom
What's not included
- Compound wall & gate (see estimator)
- Sump & septic tank (see estimator)
- Lift, lift pit & shaft
- Electricity & water connection charges
- Plan approval fees
- Special elevation materials