
Structural design & engineering.
The invisible discipline that decides whether a building is safe, efficient and buildable. We treat it with the rigour it deserves.
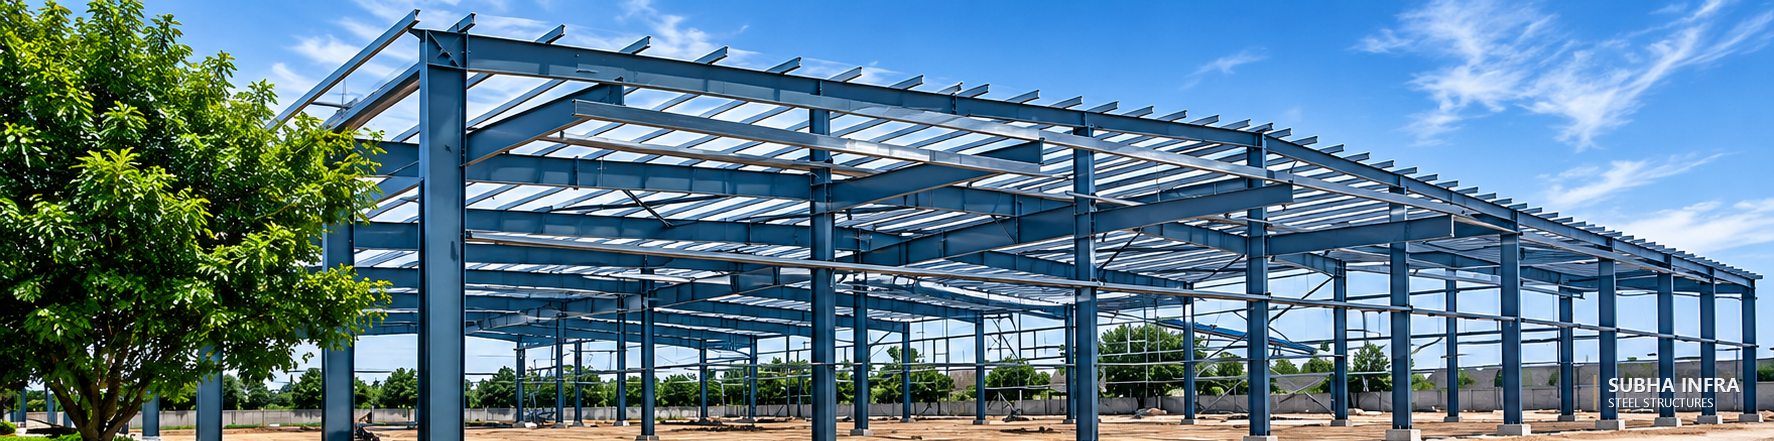
Structure that serves the architecture.
We engineer RCC buildings, steel structures and pre-engineered buildings — from analysis and member design to foundations and fully detailed drawings.
Engaged early, structural engineering protects both the design and the budget: grids are rationalised, spans and cantilevers are tested while they can still change, and foundations are designed to real soil data rather than assumptions.
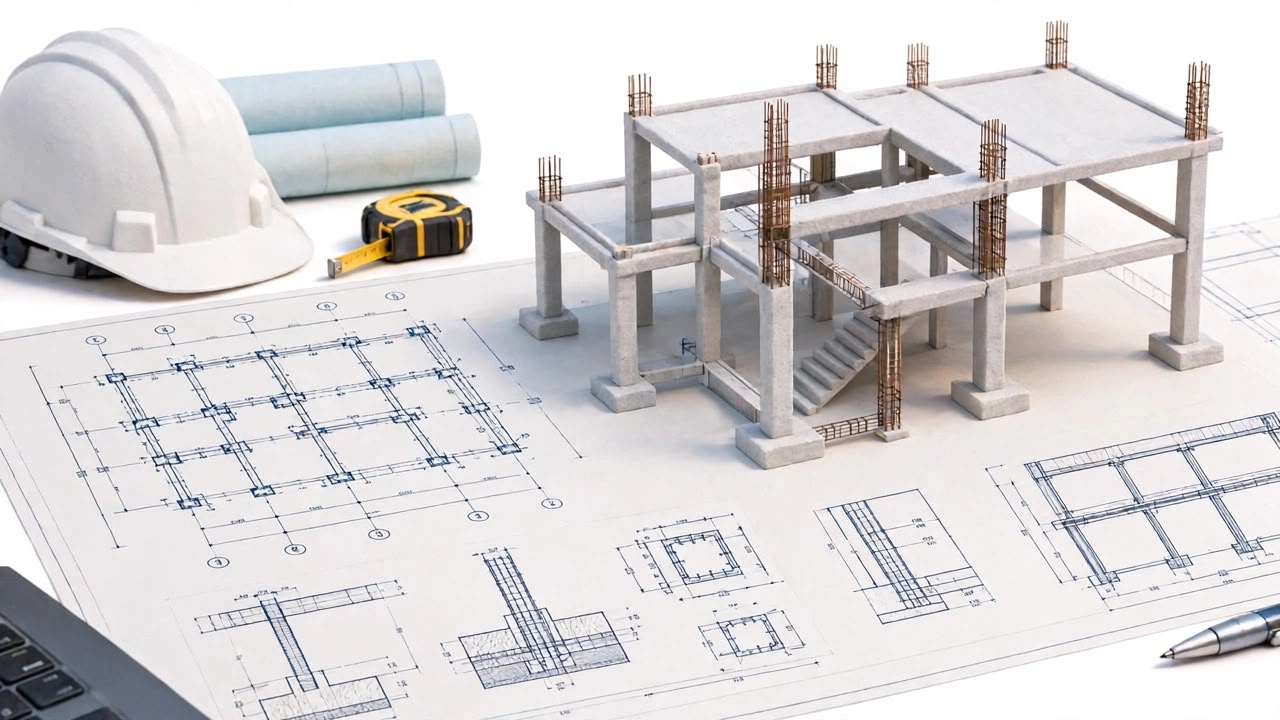
A complete structural package.
Clear drawings and documentation your contractor can build from — or that we execute ourselves.
- Structural analysis
- RCC design
- Steel structural design
- Foundation design
- Structural detailing
- Design coordination
- Engineering drawings
- Technical documentation
The right system for each building.
Material and system choices follow the building's use, span, height, programme and budget.
Framed buildings
Columns, beams, slabs and shear walls for residential and commercial buildings.
Structural steel
Frames, trusses, mezzanines and heavy steel for industrial and special structures.
Pre-engineered
Tapered portal frames optimised for clear spans and efficient tonnage.
Foundations
Isolated, combined and raft footings and pedestals designed to site conditions.

- Review of architectural drawings and site information
- Structural system and grid proposal
- Load assessment and analysis model
- Member and foundation design
- Detailed drawings: foundations, columns, beams, slabs, connections
- Coordination with architecture and services
- Clarifications and support during construction
Structural drawings are included from the Construction Design package upward — see the comparison.
 Previous serviceArchitectural Design
 Next serviceInterior Design