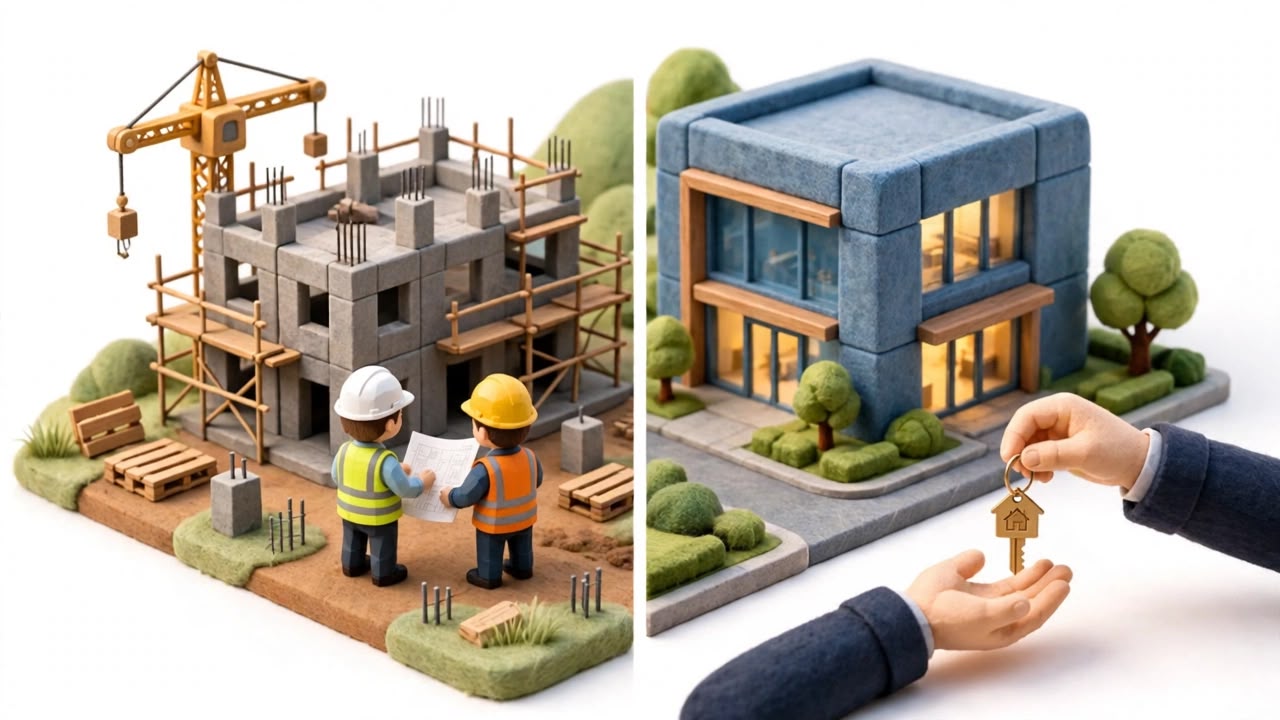
Ten stages. One continuous thread.
A defined path from your first call to the day you take over the building — with a clear deliverable, and a clear decision, at every stage.
Client consultation
We listen first: your goals, site, budget, timeline and the way the building will be used.
- Initial meeting or call
- Site and document review
- Agreement on next steps

Requirement analysis
The brief is translated into measurable requirements — areas, spans, loads, services and constraints.
- Area and space programme
- Site constraints and regulations
- Soil data needs identified
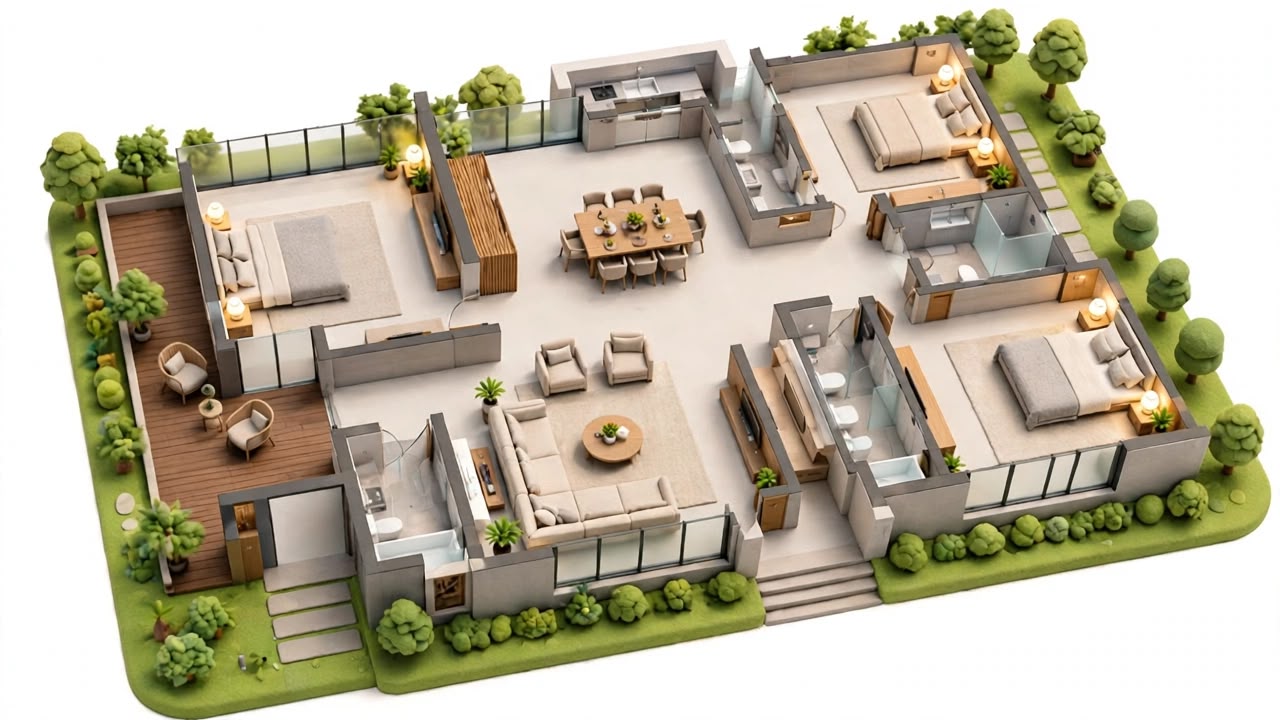
Concept development
Massing, zoning and design direction explored and tested against the brief and budget.
- Concept options
- Preliminary structural strategy
- Client review
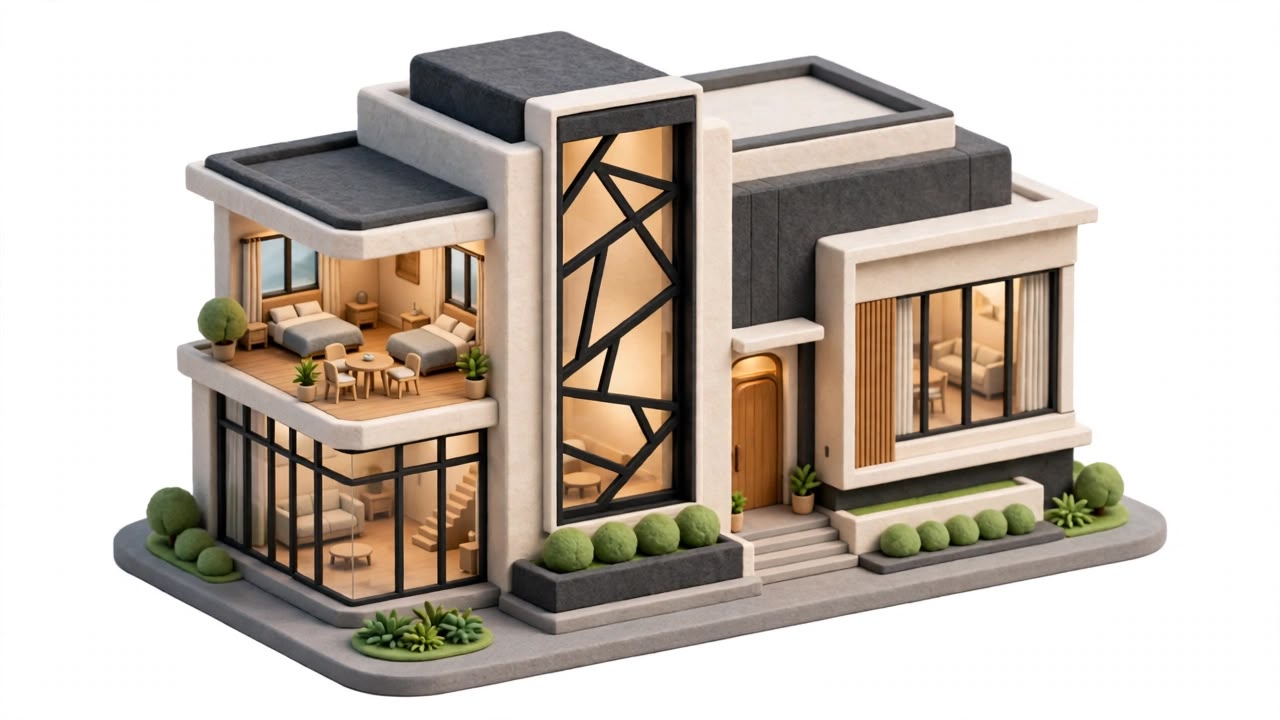
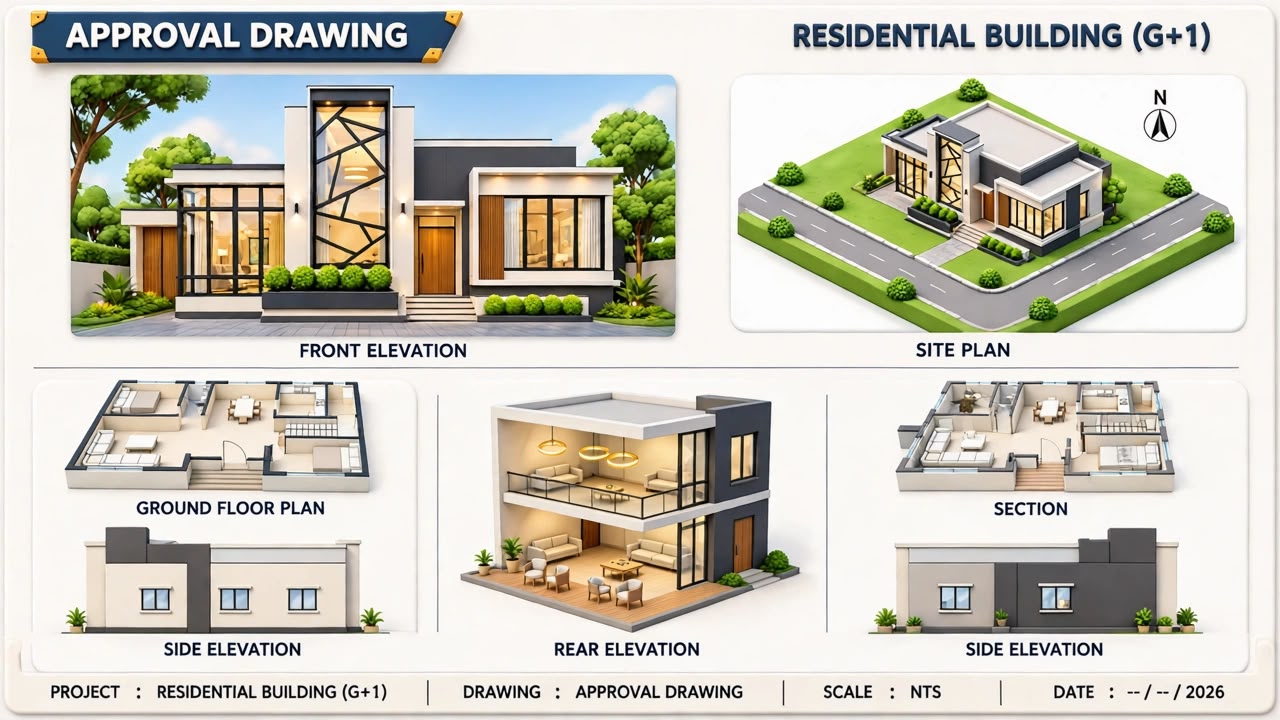
Architectural planning
The approved concept is developed into plans, elevations, sections and 3D visualisation.
- Floor plans and elevations
- 3D visualisation
- Working drawings
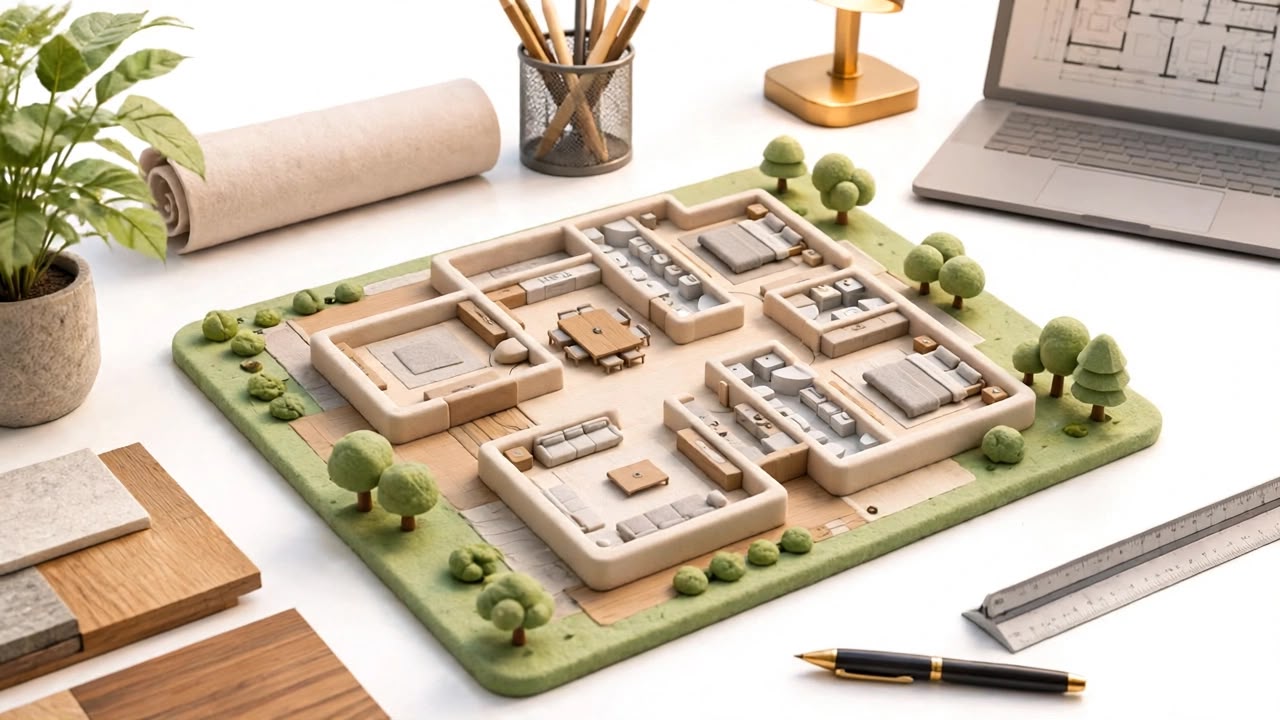
Structural engineering
Analysis, member and foundation design, and fully detailed structural drawings.
- Analysis and design
- Foundation design
- Structural drawings
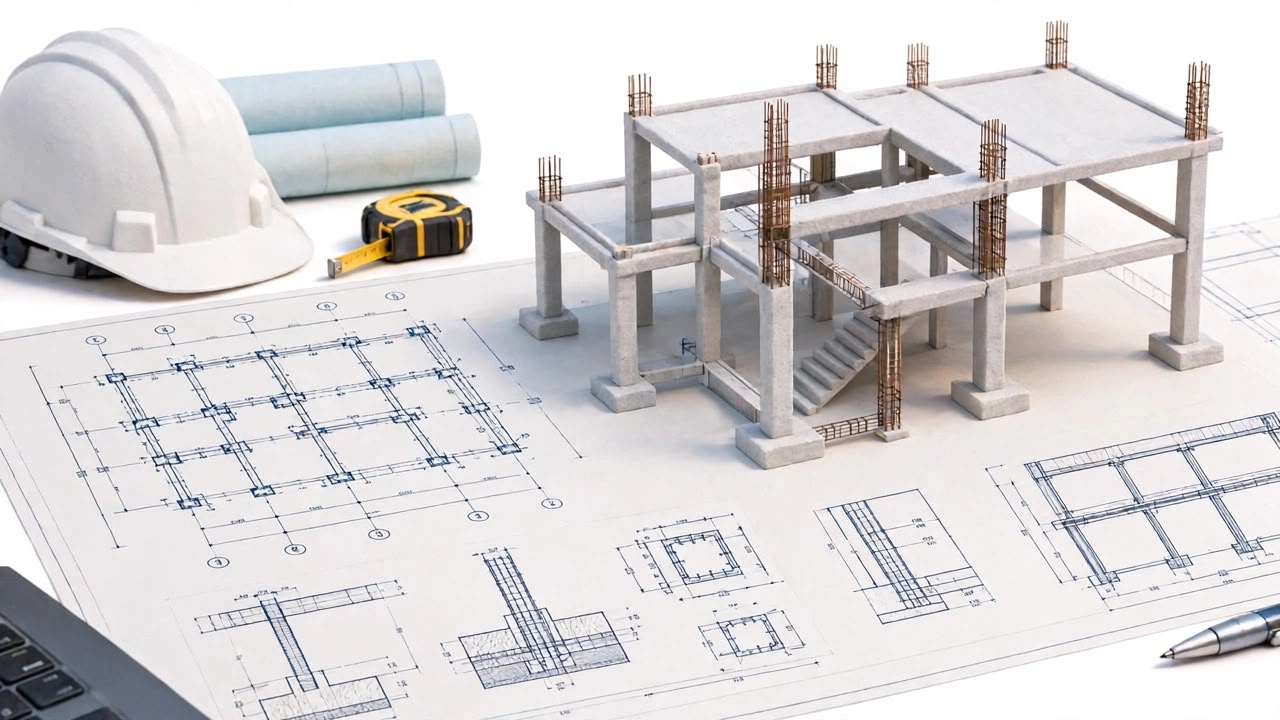
Technical coordination
Architecture, structure, facade and services aligned on drawings — so clashes are solved before site.
- Cross-discipline review
- Specification finalisation
- Issue for construction
Execution planning
Sequencing, procurement, fabrication schedules and site logistics planned in detail.
- Construction schedule
- Procurement and fabrication plan
- Site safety planning
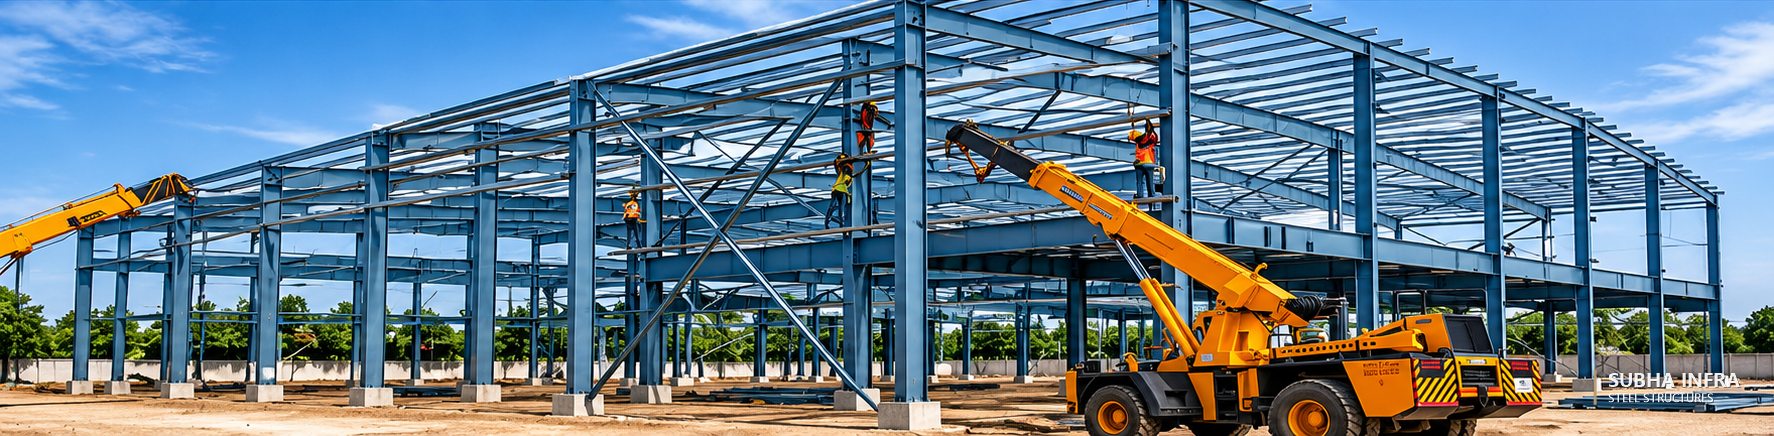
Construction & installation
Civil, structural, steel, facade and finishing works executed and supervised on site.
- Site execution
- Steel erection and installation
- Progress reporting
Quality review
Stage-wise inspection against approved drawings and specifications, with issues closed out.
- Fabrication and installation checks
- Finishing inspection
- Snag list and close-out
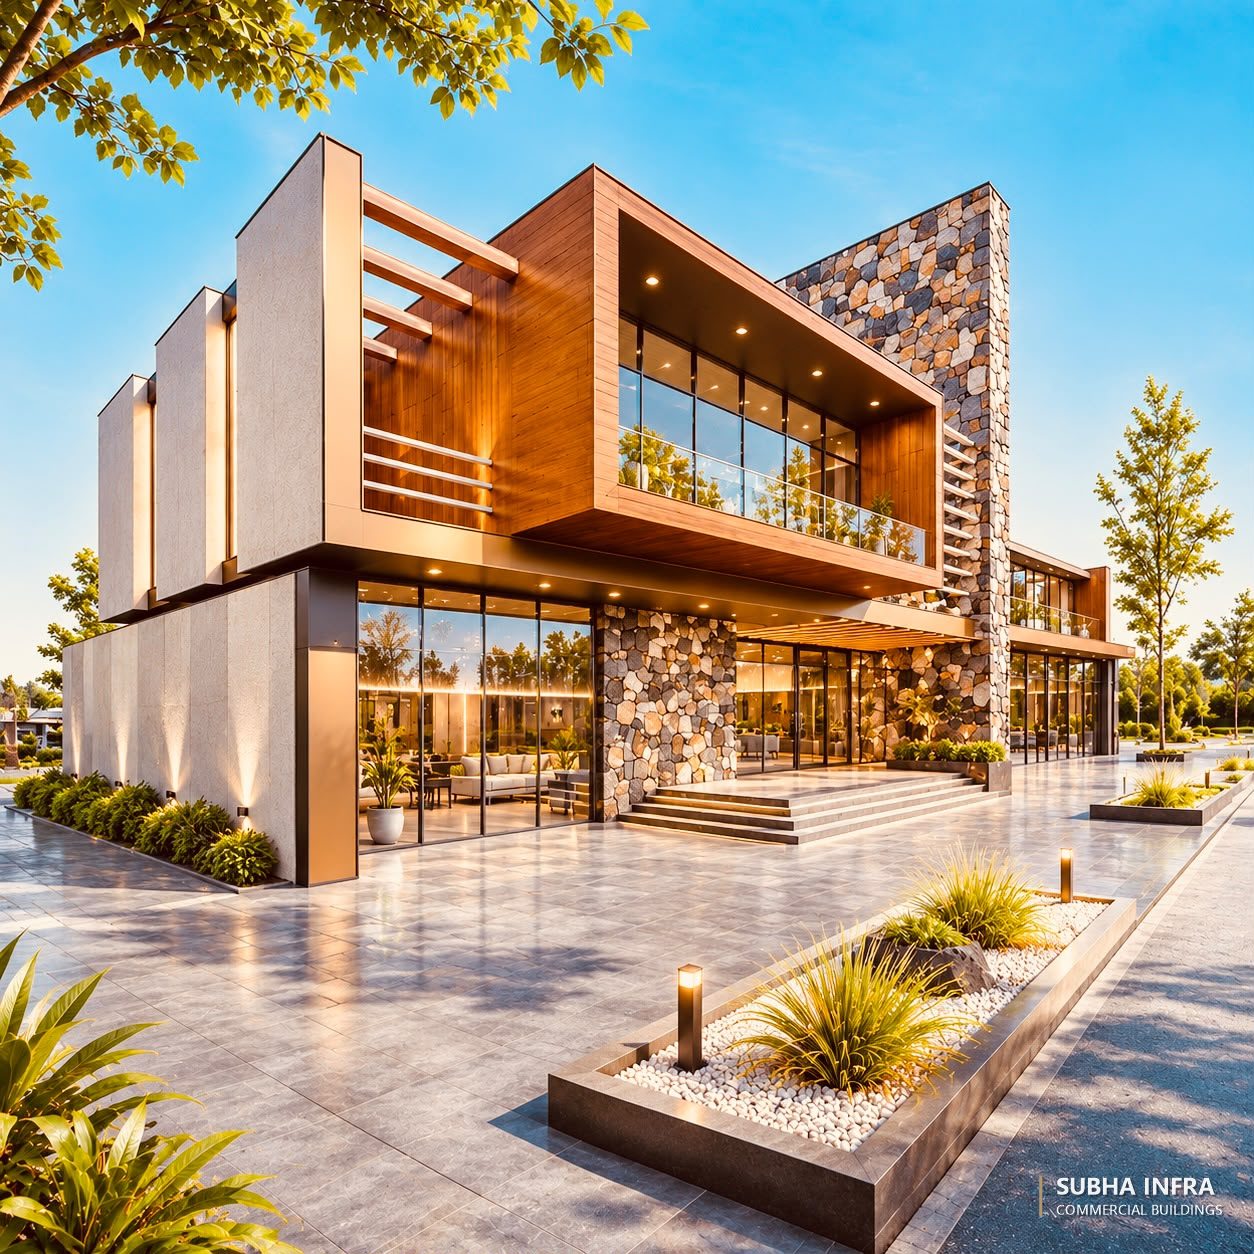
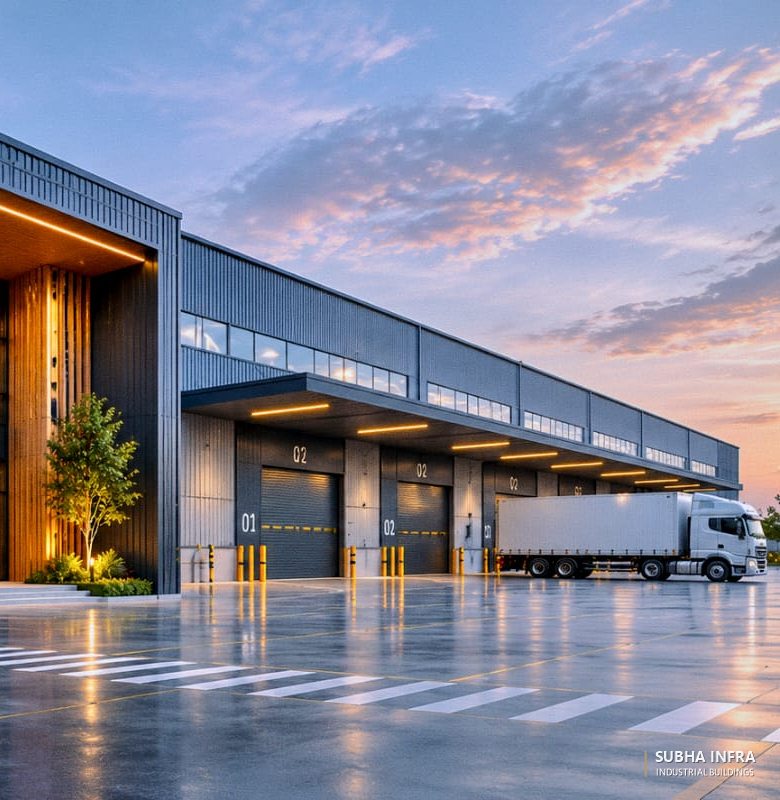
Project handover
Final walkthrough, documentation and handover of a building ready for use.
- Final inspection
- Drawings and documentation
- Handover