
Interior design.
Interiors that continue the architecture — planned around how you live and work, visualised in 3D before work begins, and finished with materials chosen to last.
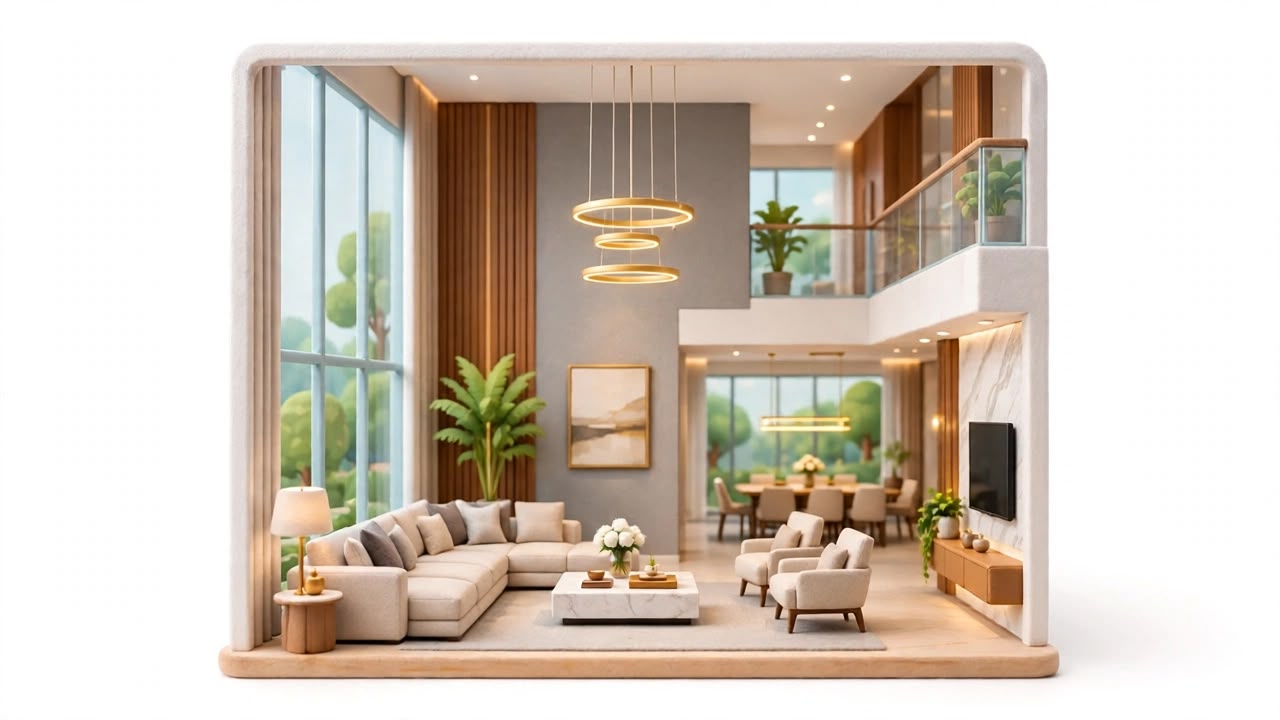
The best interiors feel inevitable — as if the building could not have been finished any other way.
Because we design the building as well, interiors are planned with the structure, services and openings in mind — no beams in the wrong place, no lighting that fights the ceiling, and storage built into the plan from day one.
- Space planning & furniture layouts
- 3D interior design & walkthrough views
- Living, dining & bedroom interiors
- Modular kitchens & wardrobes
- False ceiling & lighting design
- Material, finish & colour selection
- Office & commercial interiors
- Interior detailing & execution
Planned in plan. Proven in 3D.
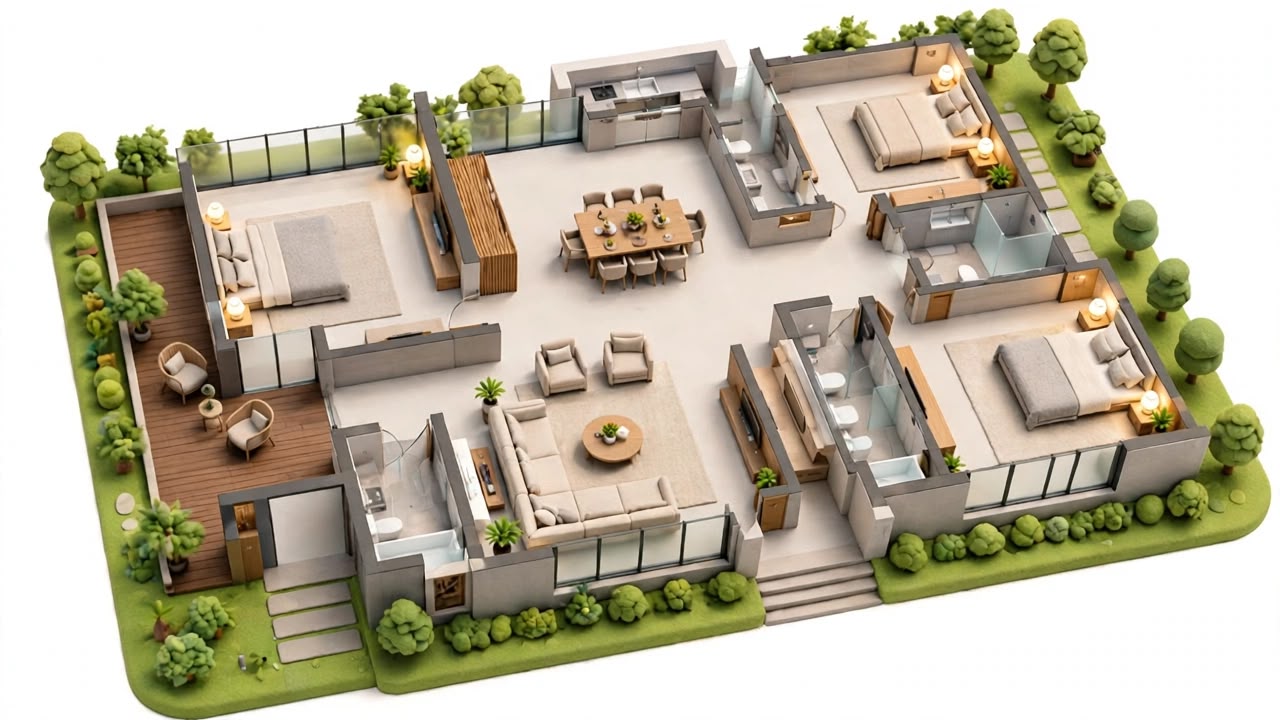
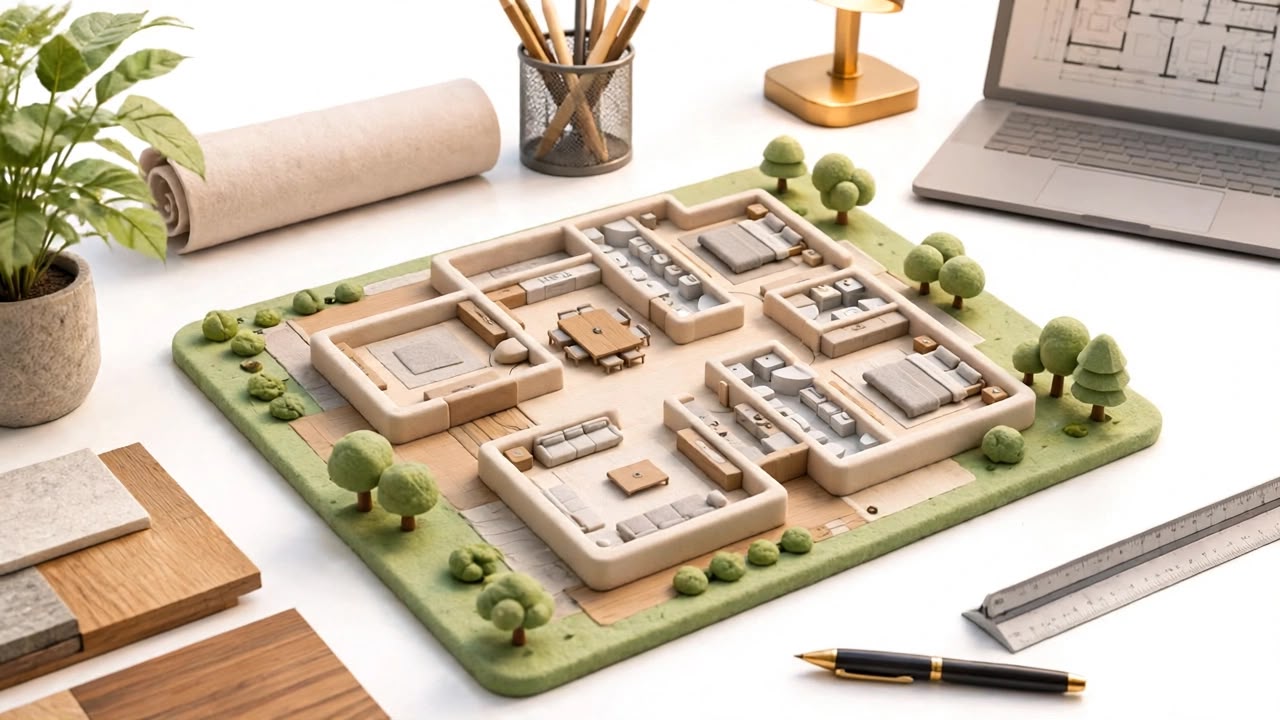
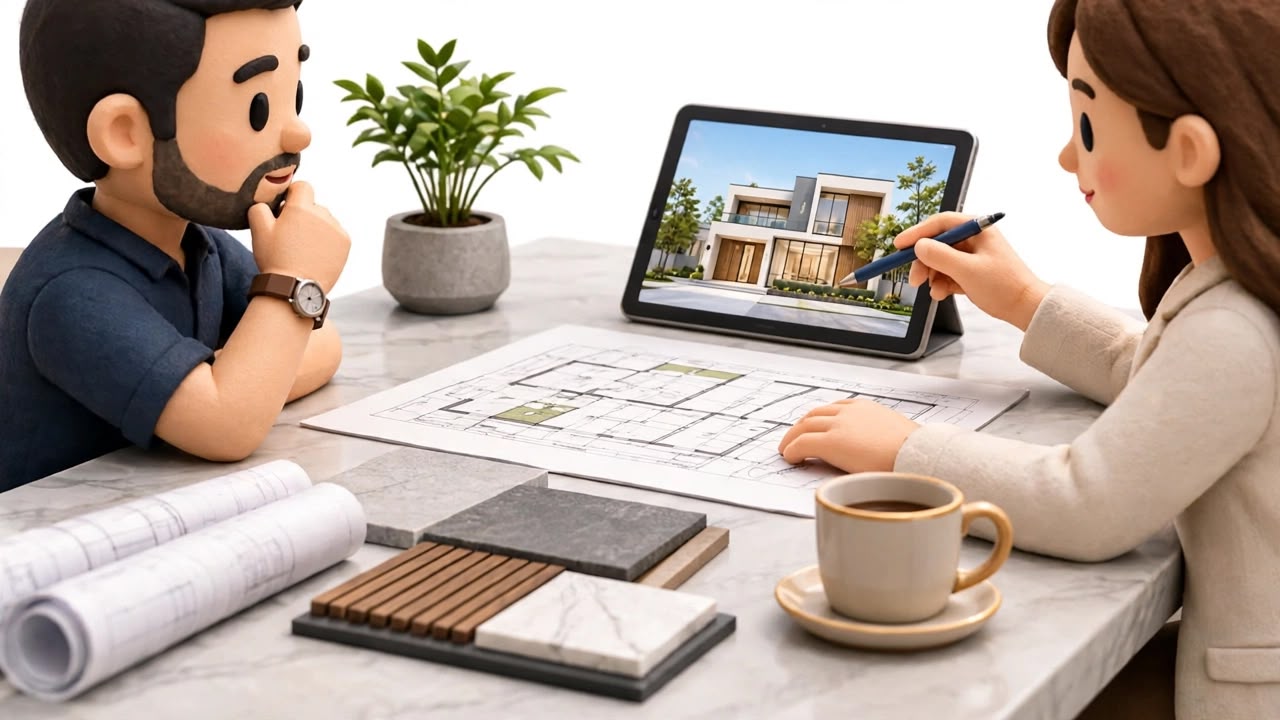
Every interior starts as a measured plan, becomes a furnished 3D layout, and is finished with a material palette you have seen and approved.
Homes, workplaces and showrooms.
Homes with calm, light and storage that works.
Living and dining rooms, modular kitchens, bedrooms, wardrobes and bathrooms planned around daily routines — with joinery, false ceilings, finishes and lighting designed as one scheme.
Spaces that carry the brand.
Showrooms, retail, restaurants and hospitality interiors where circulation, display, lighting and materials reinforce the customer experience.
Workplaces built for focus and collaboration.
Workstations, cabins, meeting rooms, reception and breakout areas planned for headcount, acoustics, services and future change.
From brief to finished space.
Interior design is available on its own or as part of our architectural and design & build packages.
Enquire about interiorsBrief & measure
Requirements, budget, site measurement and existing conditions.
Space planning
Furniture layouts and storage, tested against how each room is used.
3D design & materials
Photo-realistic 3D views, finishes, joinery and lighting with real samples.
Drawings & execution
Detailed working drawings and coordination through to installation.
 Previous serviceStructural Engineering
 Next serviceDesign & Build