
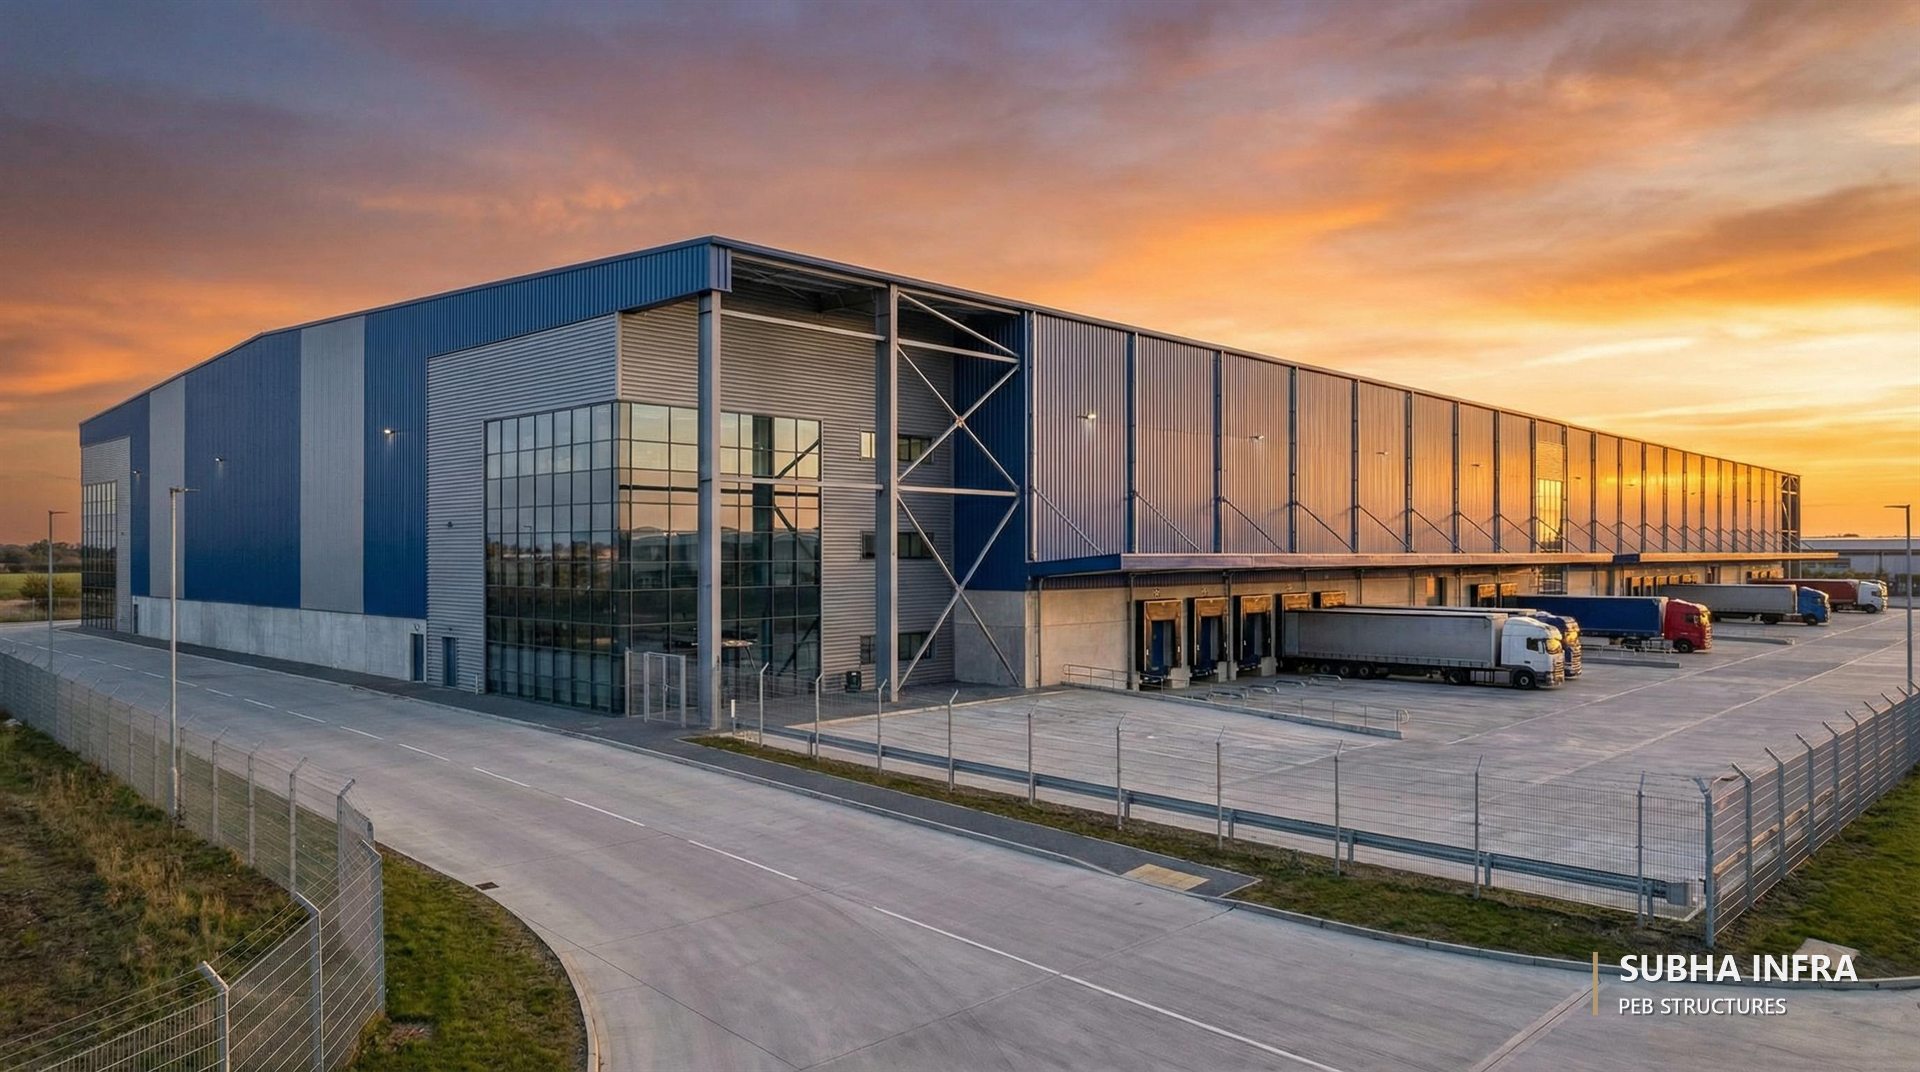
PEB structures.
Pre-engineered buildings for warehouses, factories and logistics — wide clear spans, efficient steel and fast erection.
Steel, placed exactly where it works.
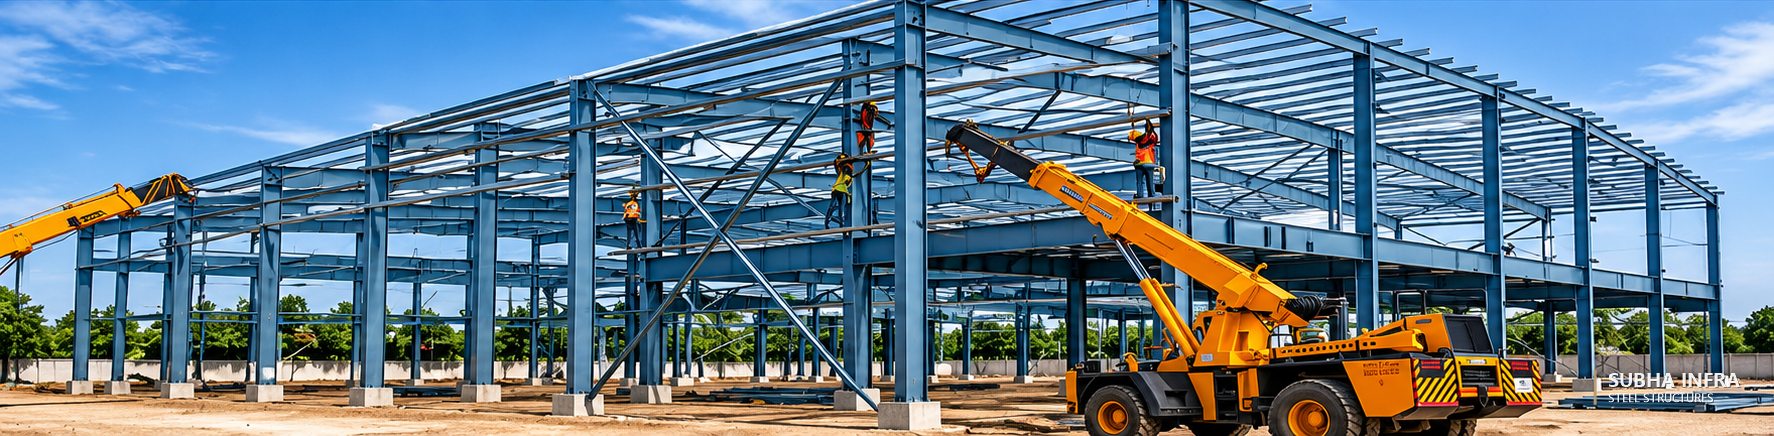
A pre-engineered building uses tapered, built-up steel frames whose depth follows the bending forces along their length. Steel goes where it is needed — and nowhere else.
Frames, purlins, girts and cladding are designed as a system, fabricated off site and bolted together on site. The result is a large-span building that is economical in steel and quick to erect.
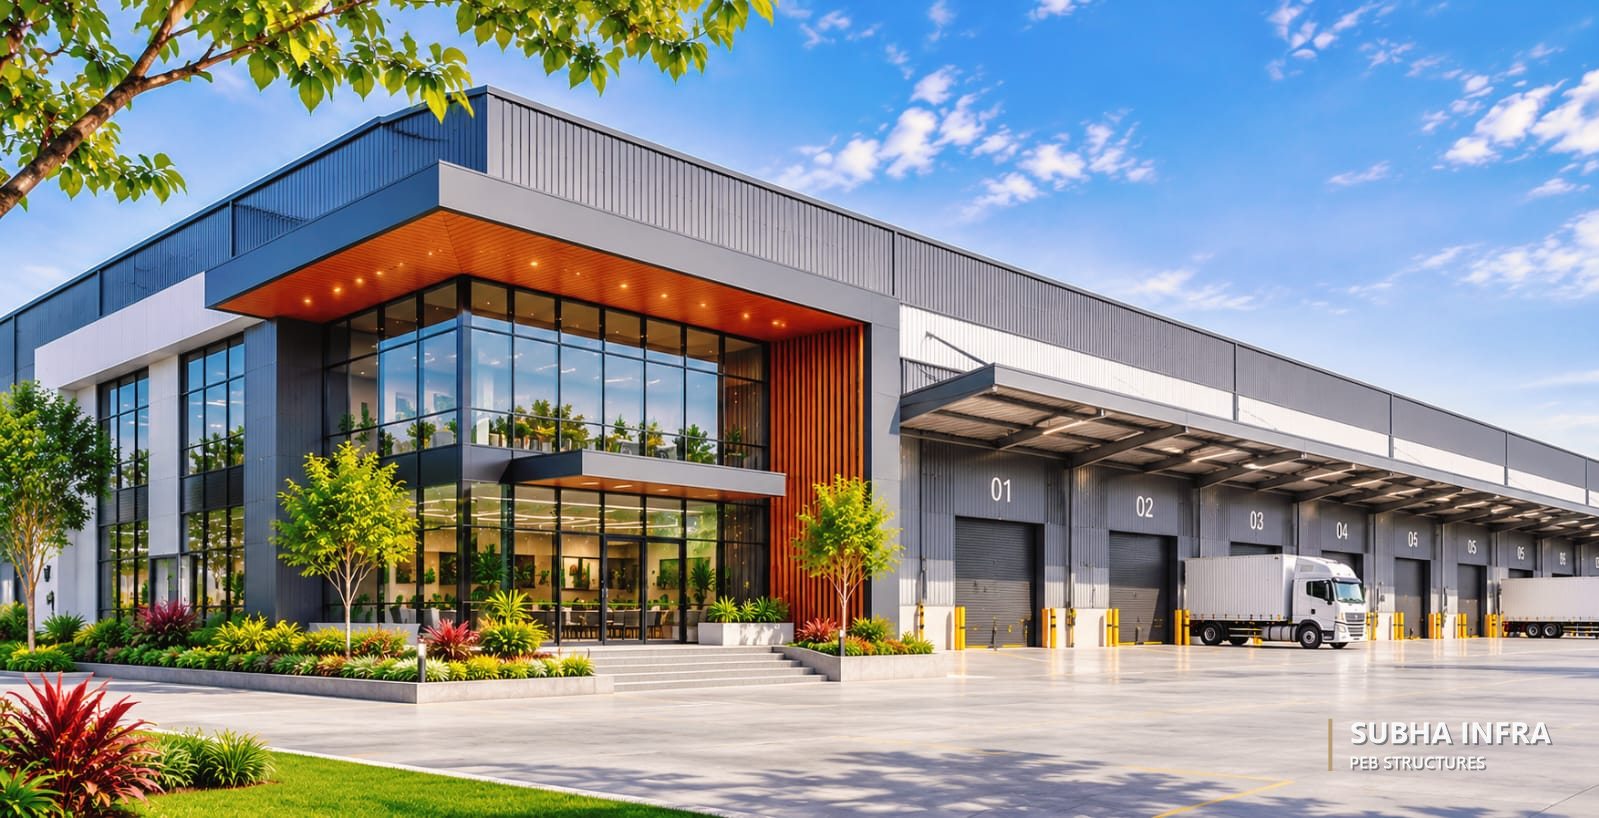
PEB building types.
Large clear-span storage with optimised bay spacing and eave heights.
Production halls designed for equipment, crane loads and services.
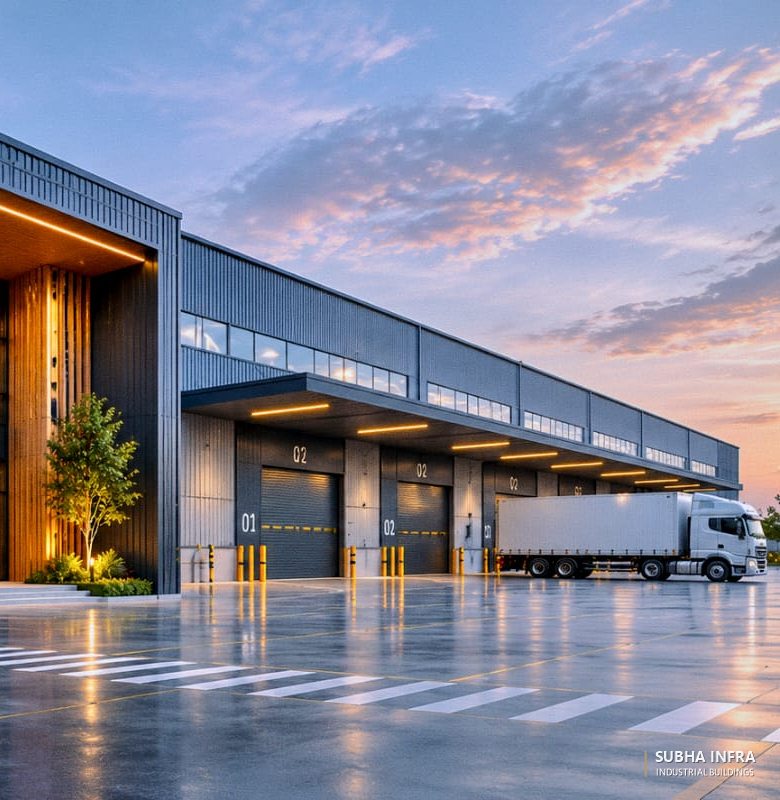
Dock canopies, loading bays and truck circulation planned in.
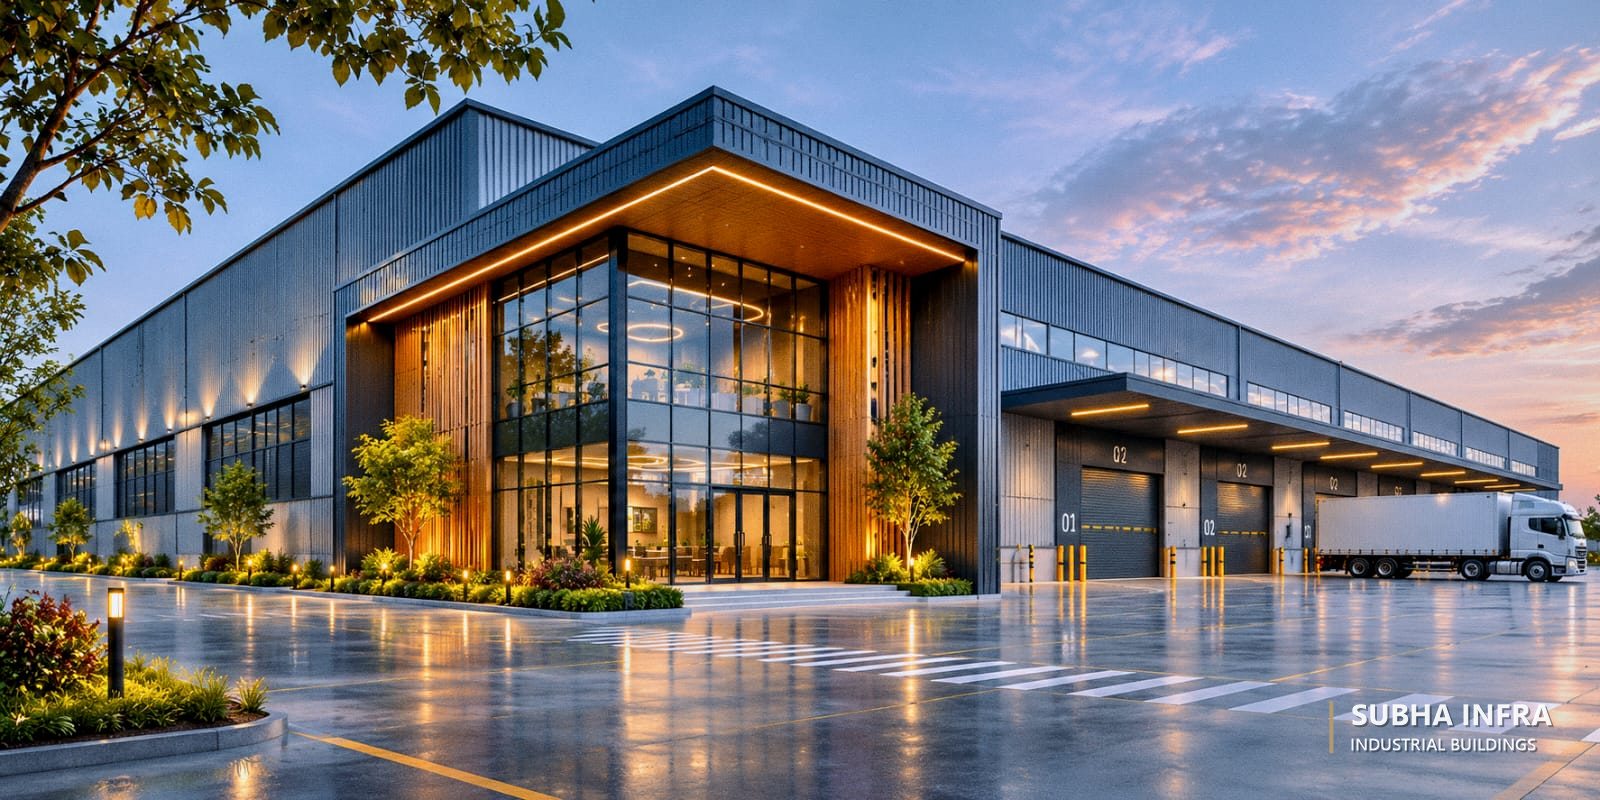
Interior columns where economical, clear spans where operations demand.
- Pre-engineered buildings
- Industrial warehouses
- Factory buildings
- Logistics facilities
- Multi-span structures
- Roof and wall cladding
- PEB engineering and detailing
- Fabrication and erection coordination
Choosing the right system.
Both have their place. We recommend the system that suits your spans, loads, programme and budget.
| Consideration | PEB | Conventional structural steel |
|---|---|---|
| Frame members | Tapered built-up sections sized to forces | Standard hot-rolled sections |
| Best suited to | Large clear-span, regular buildings | Complex geometry, heavy or irregular loads |
| Steel efficiency | Typically lighter for long spans | Can be heavier for equivalent spans |
| Erection | Bolted system, fast on site | More site work for complex connections |
| Future expansion | Planned end-wall extension possible | Possible with appropriate detailing |
 Previous serviceSteel Structures
 Next serviceFacade Engineering