
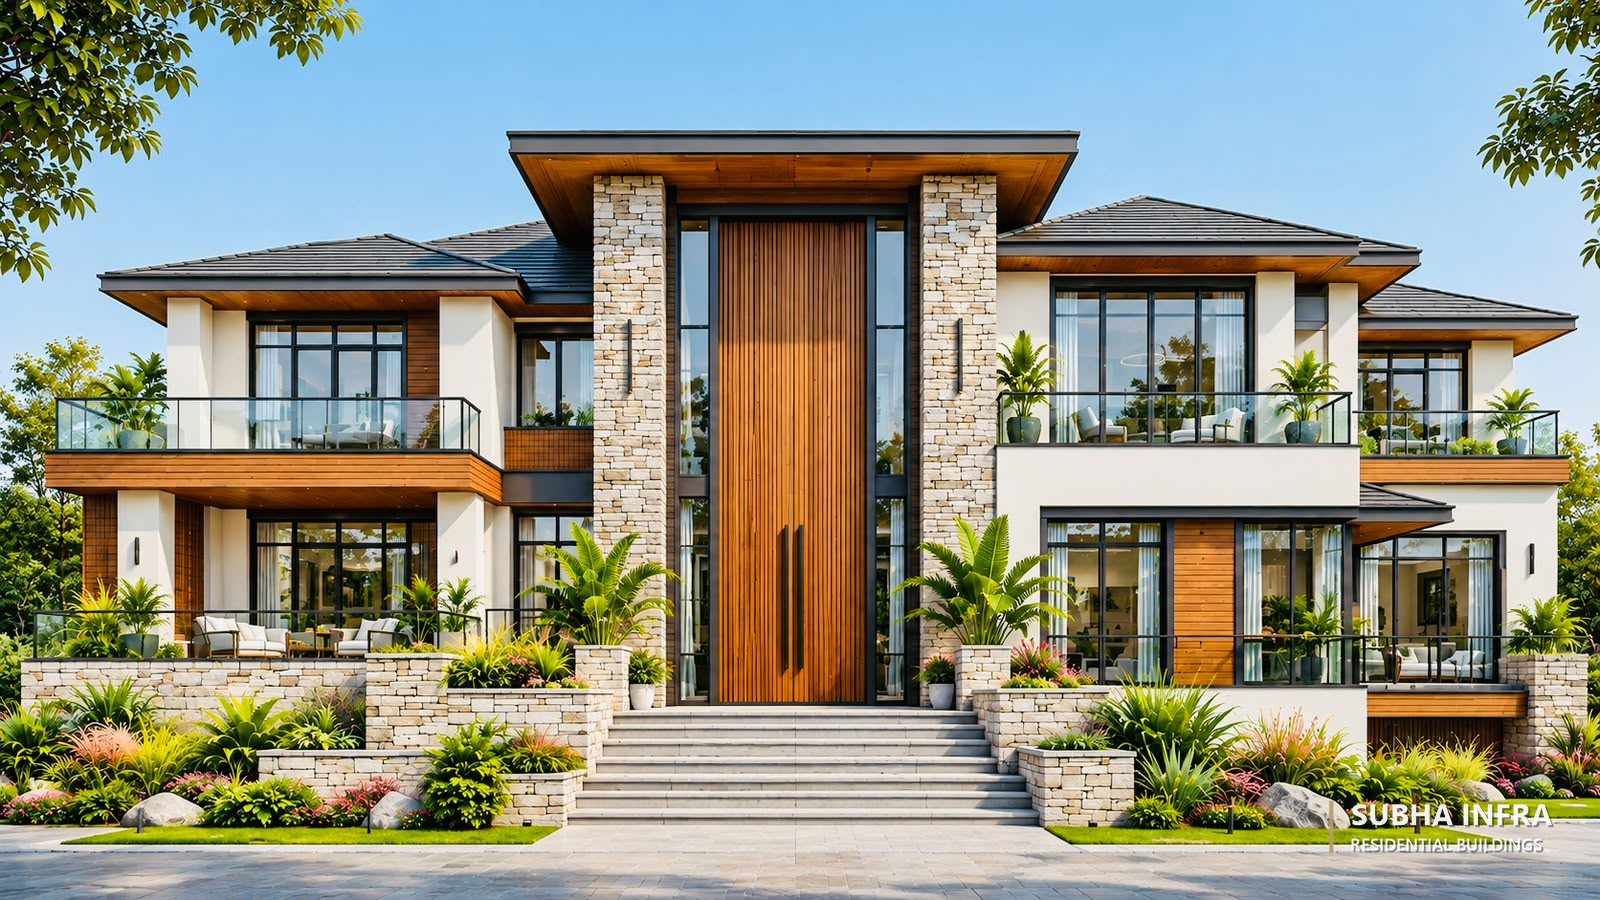
Architectural design.
Buildings shaped by purpose, proportion and place — developed from first concept to construction-ready drawings.
Good architecture is specific: to its site, its climate, its budget and the people who will live or work in it.
We design independent houses, villas, multi-storey residences, commercial buildings and workplaces — always with the structural engineer at the table, so design ambition and buildability grow together.
- Architectural concept development
- Master planning
- Space planning
- Floor plans
- Elevations
- Sections
- Working drawings
- 3D visualisation
- Building design
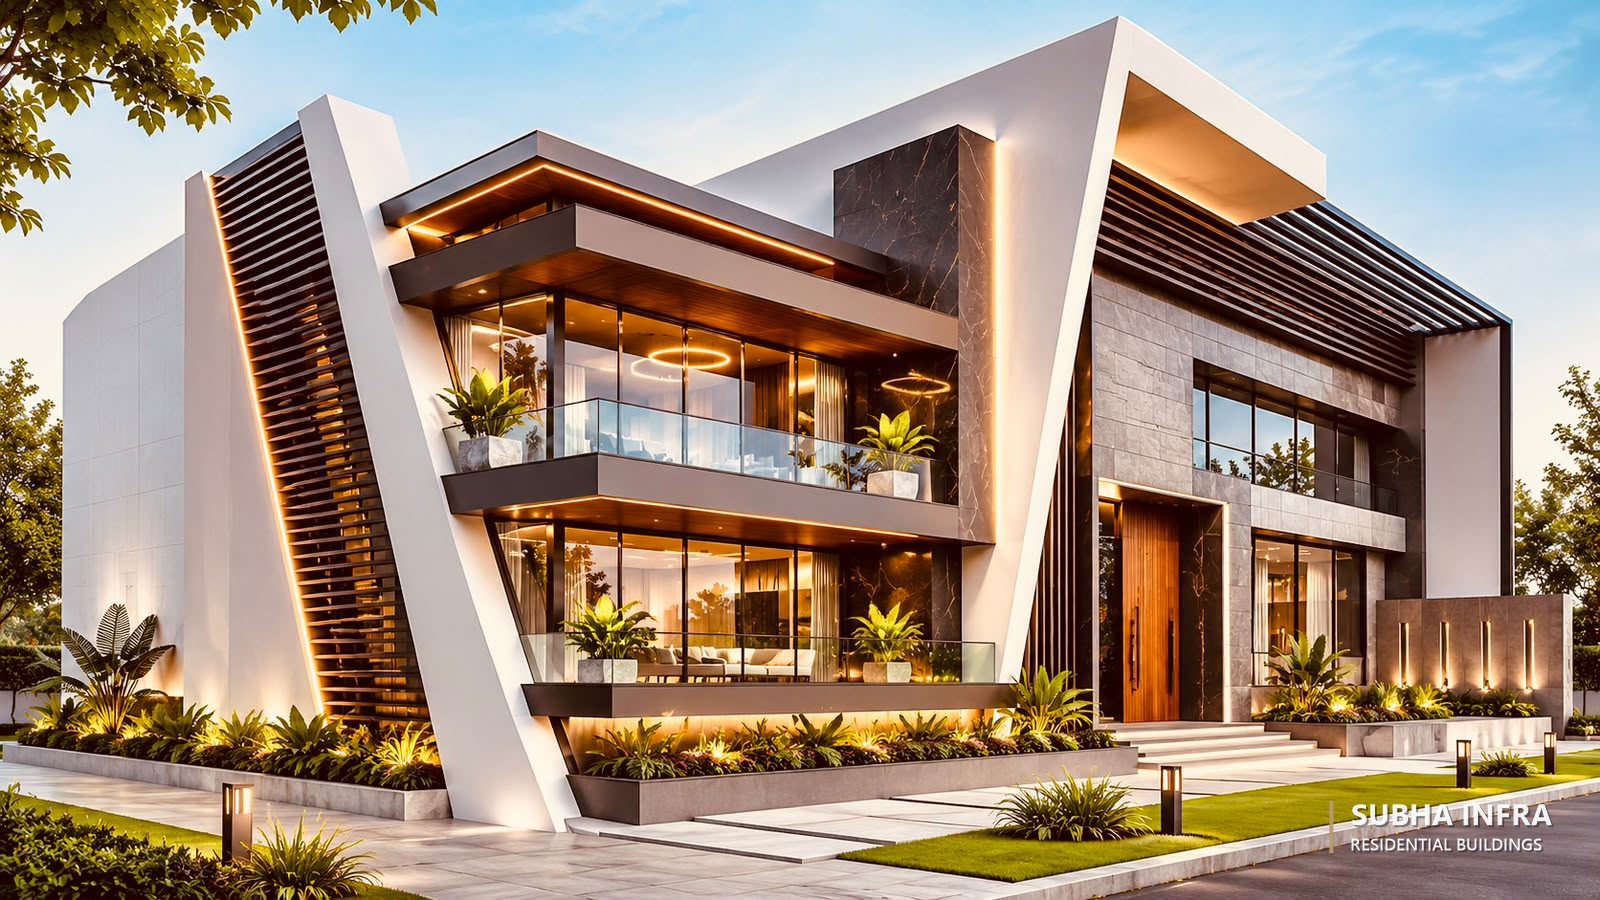
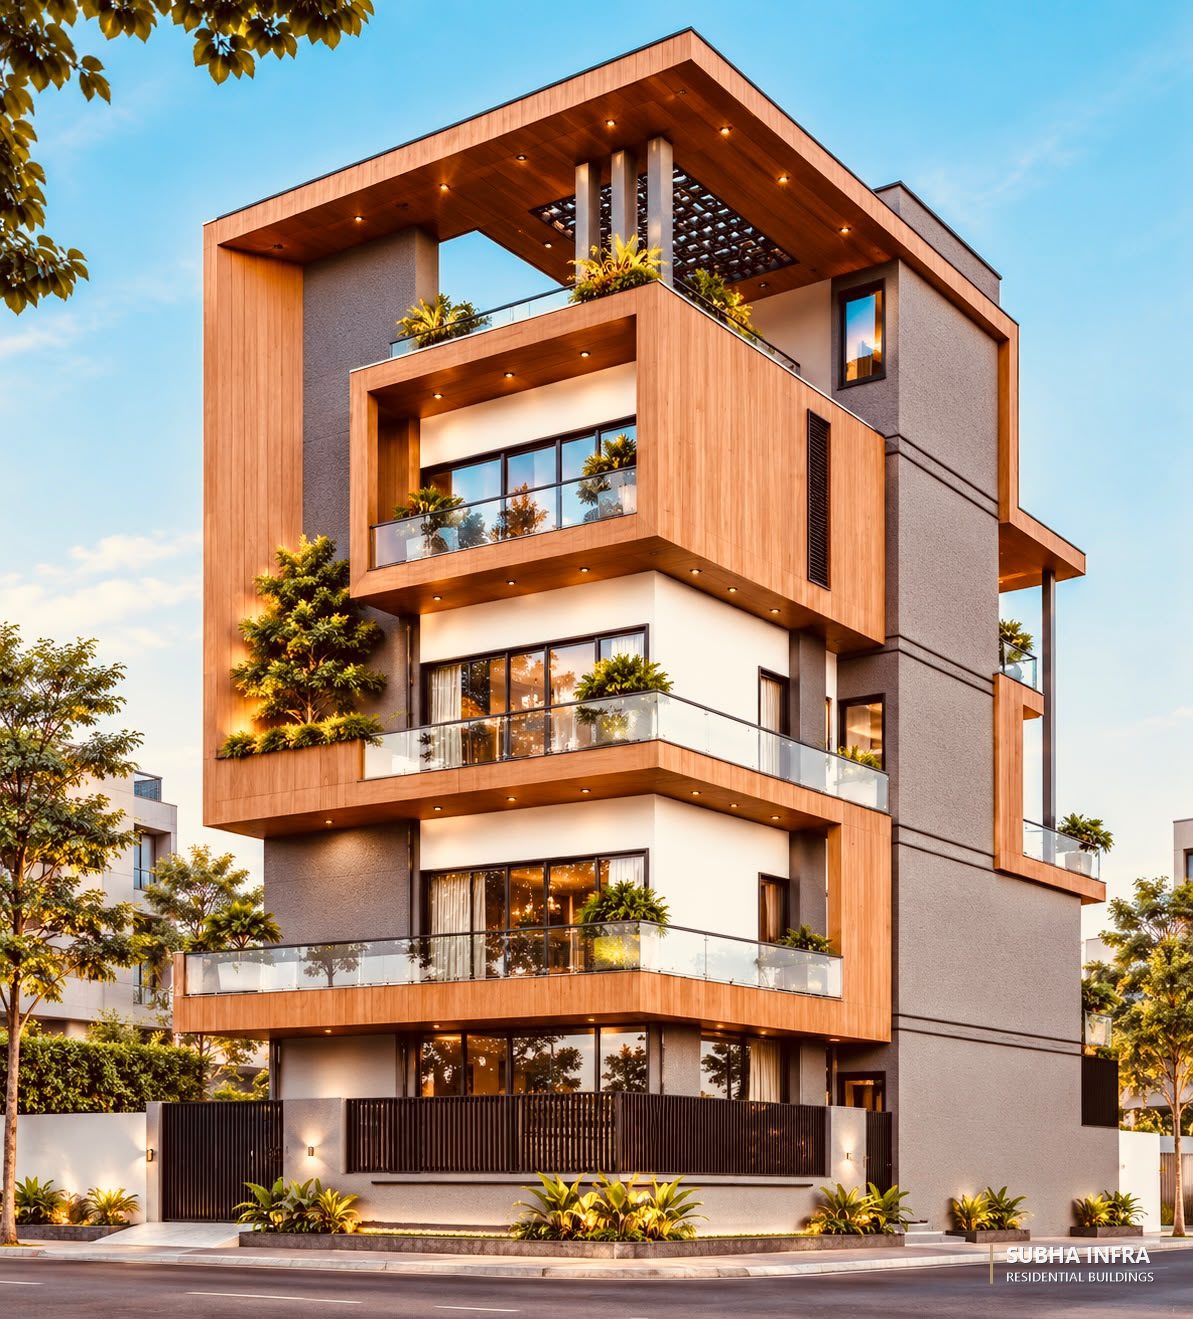
From idea to issue-for-construction.
Each stage ends with a clear review, so decisions are made at the right time — and changes cost least.
Concept
Site study, brief analysis, zoning, massing options and design direction.
Schematic design
Developed plans, elevations and sections, with structural grid coordination.
Visualisation
3D exterior views to review form, material and light before construction.
Working drawings
Dimensioned, detailed drawings for approvals, tendering and construction.
Homes, workplaces, commercial buildings.
- Independent houses and duplexes
- Luxury villas
- Multi-storey residential buildings
- Offices and corporate buildings
- Retail, showrooms and commercial complexes
- Clubhouses and hospitality pavilions
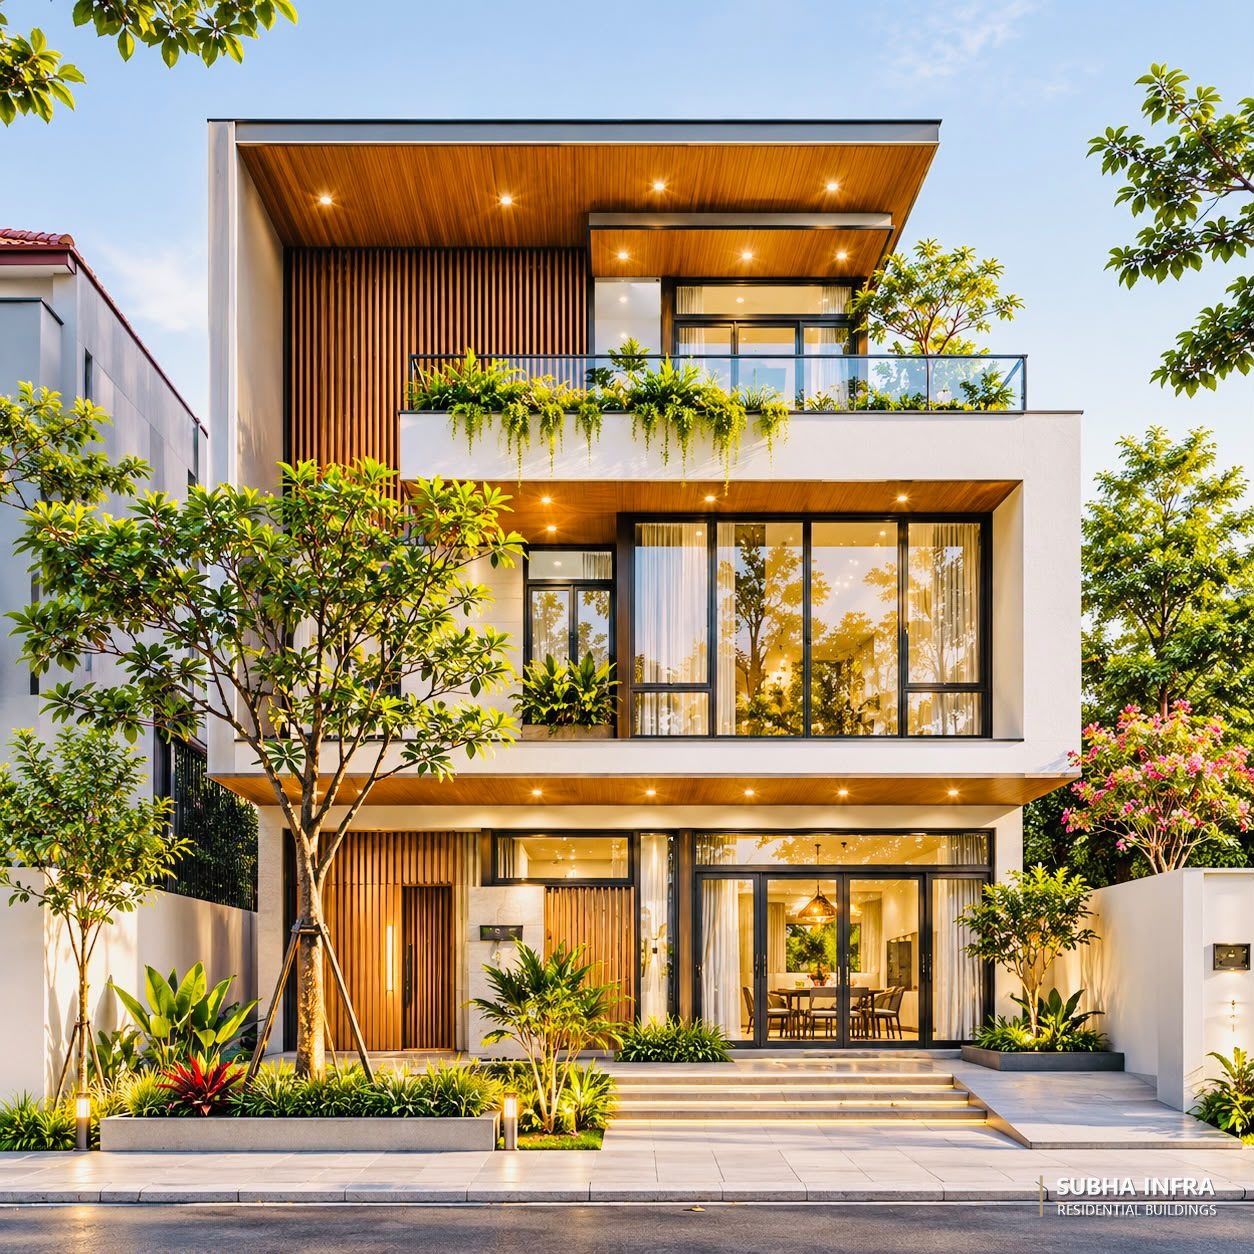
Architectural design packages: Concept, Construction and Complete Design — compared side by side.
 Previous serviceTensile Fabric & Special
 Next serviceStructural Engineering