
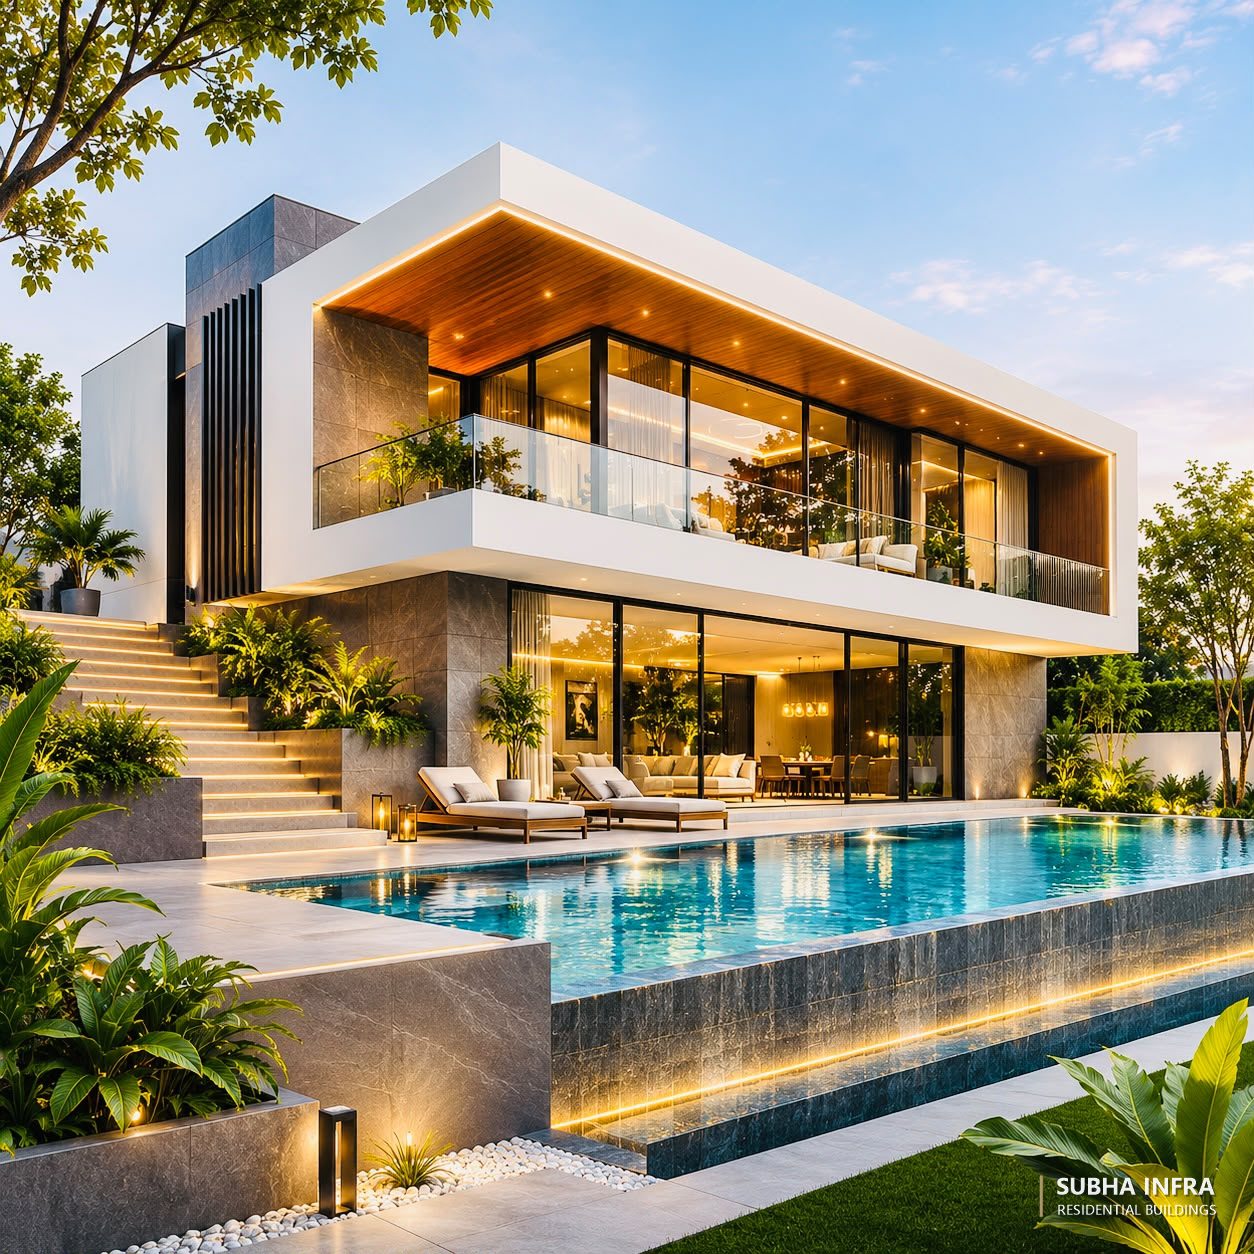
Infinity-Pool Cantilever Villa
- Project
- Infinity-Pool Cantilever Villa
- Category
- Residential Buildings
- Location
- Not published
- Status
- Design visualisation
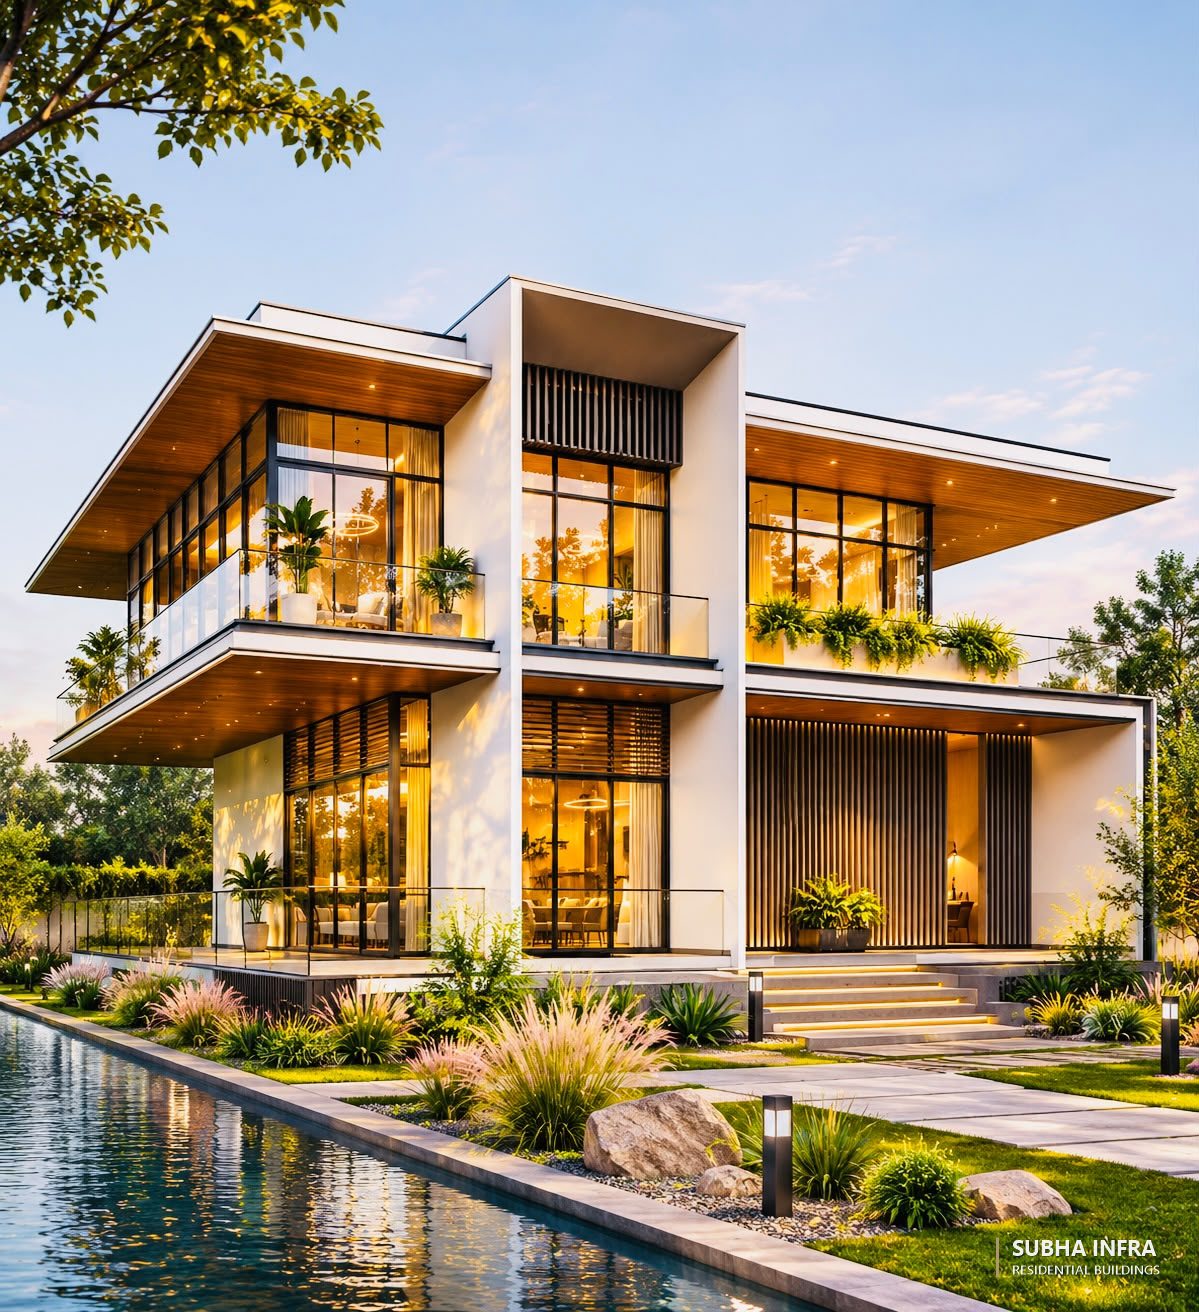
This image is a design visualisation prepared to illustrate a design direction. It is not presented as a completed project. Project-specific details are shared with clients on request.
Overview
This residential design study explores how plan, structure and facade are resolved together. It represents a typology SUBHA INFRA designs and engineers for independent houses, villas and multi-storey homes.
Scope of services
- Architectural concept and space planning
- Elevations, sections and working drawings
- RCC structural design and detailing
- Facade and material specification
- Construction execution under Design & Build
Architectural concept
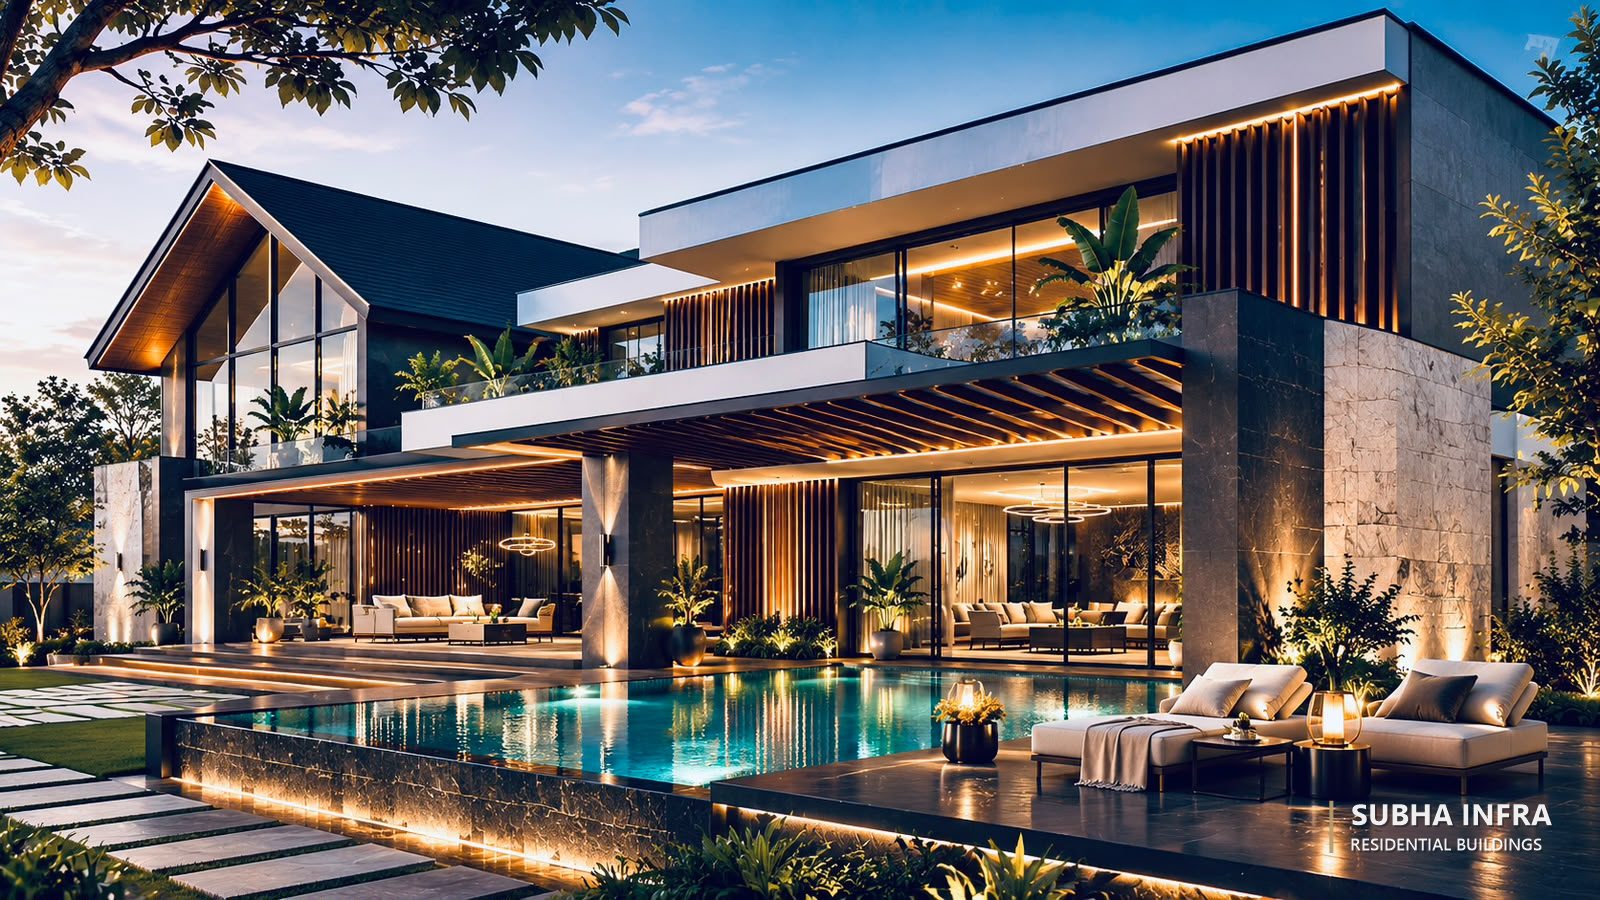
A white cantilevered upper volume with a recessed glass balcony floats above a stone-clad living level opening onto an infinity pool.
Structural system
Typically an RCC framed structure of columns, beams and slabs on footings designed to site soil data. Cantilevered balconies and deep slab edges are sized and detailed in the structural design so the architecture can be built exactly as drawn.
Materials & specifications
- Rendered cantilever frame
- Marble-finish cladding
- Frameless glazing
- Infinity-edge pool
- Step lighting
Related services
Residential Buildings — related imagery
 Previous projectFloating-Roof Waterside Villa
 Next projectEvening Pool Pavilion Villa