
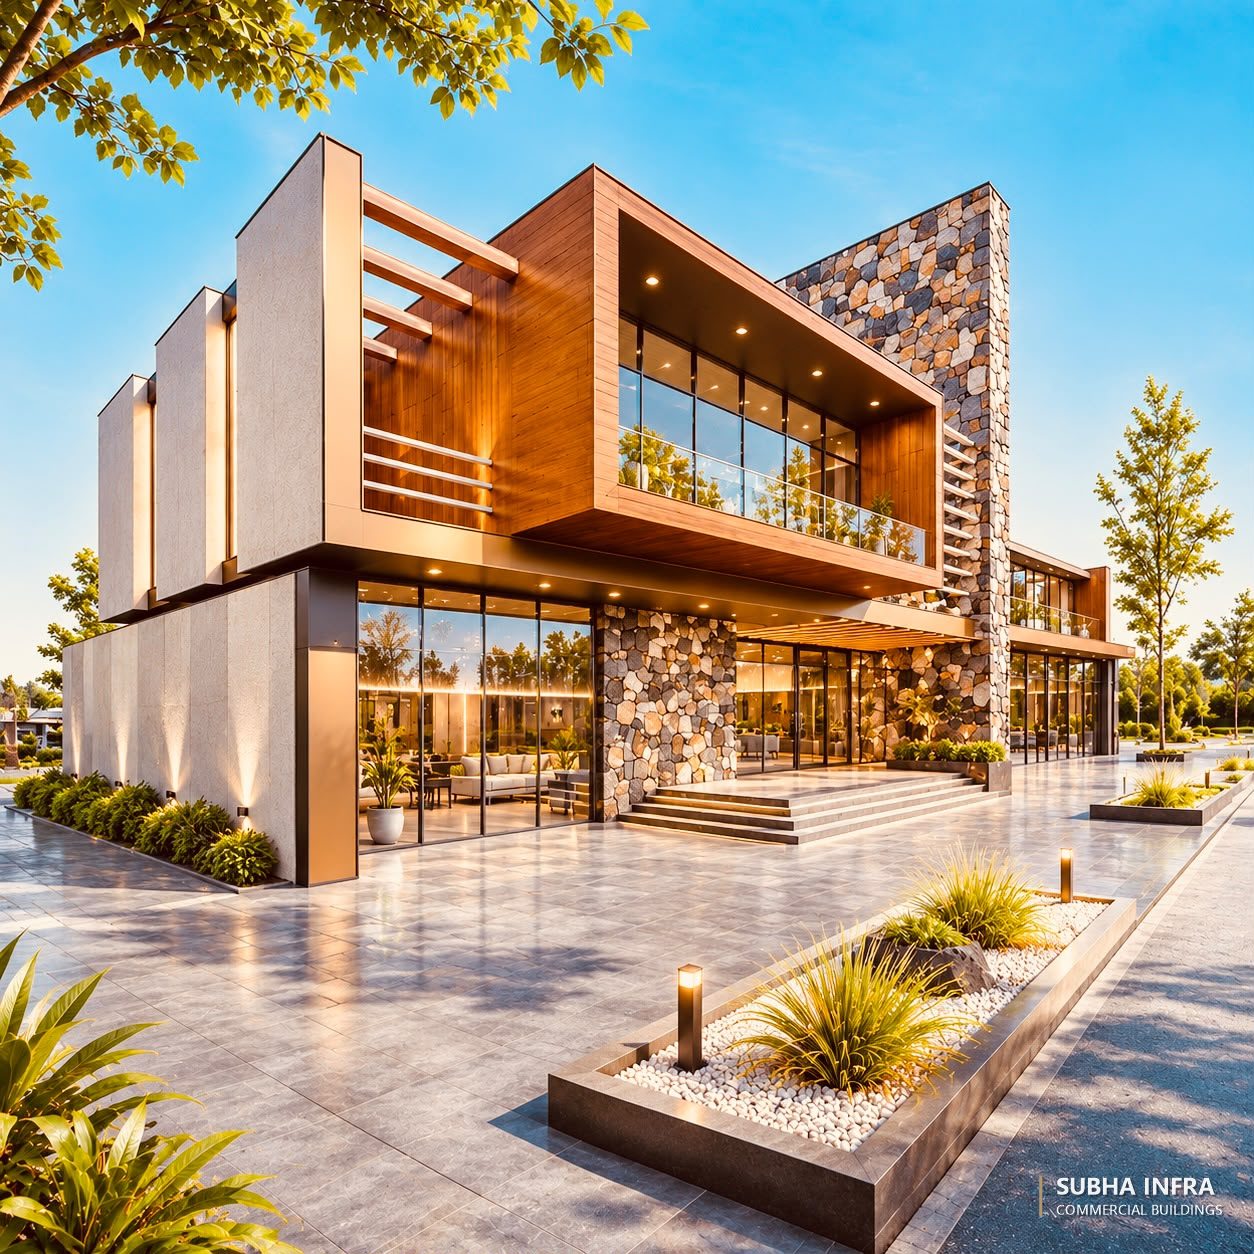
Stone and Timber Commercial Pavilion
- Project
- Stone and Timber Commercial Pavilion
- Category
- Commercial Buildings
- Location
- Not published
- Status
- Design visualisation
This image is a design visualisation prepared to illustrate a design direction. It is not presented as a completed project. Project-specific details are shared with clients on request.
Overview
A commercial design study in which the identity, structure and envelope of the building are developed as one system. This is the approach SUBHA INFRA applies to offices, retail, showrooms and hospitality buildings.
Scope of services
- Architectural planning and massing
- Structural design in RCC or steel-composite
- Facade development and detailing
- Interior coordination
- Technical coordination and execution
Architectural concept
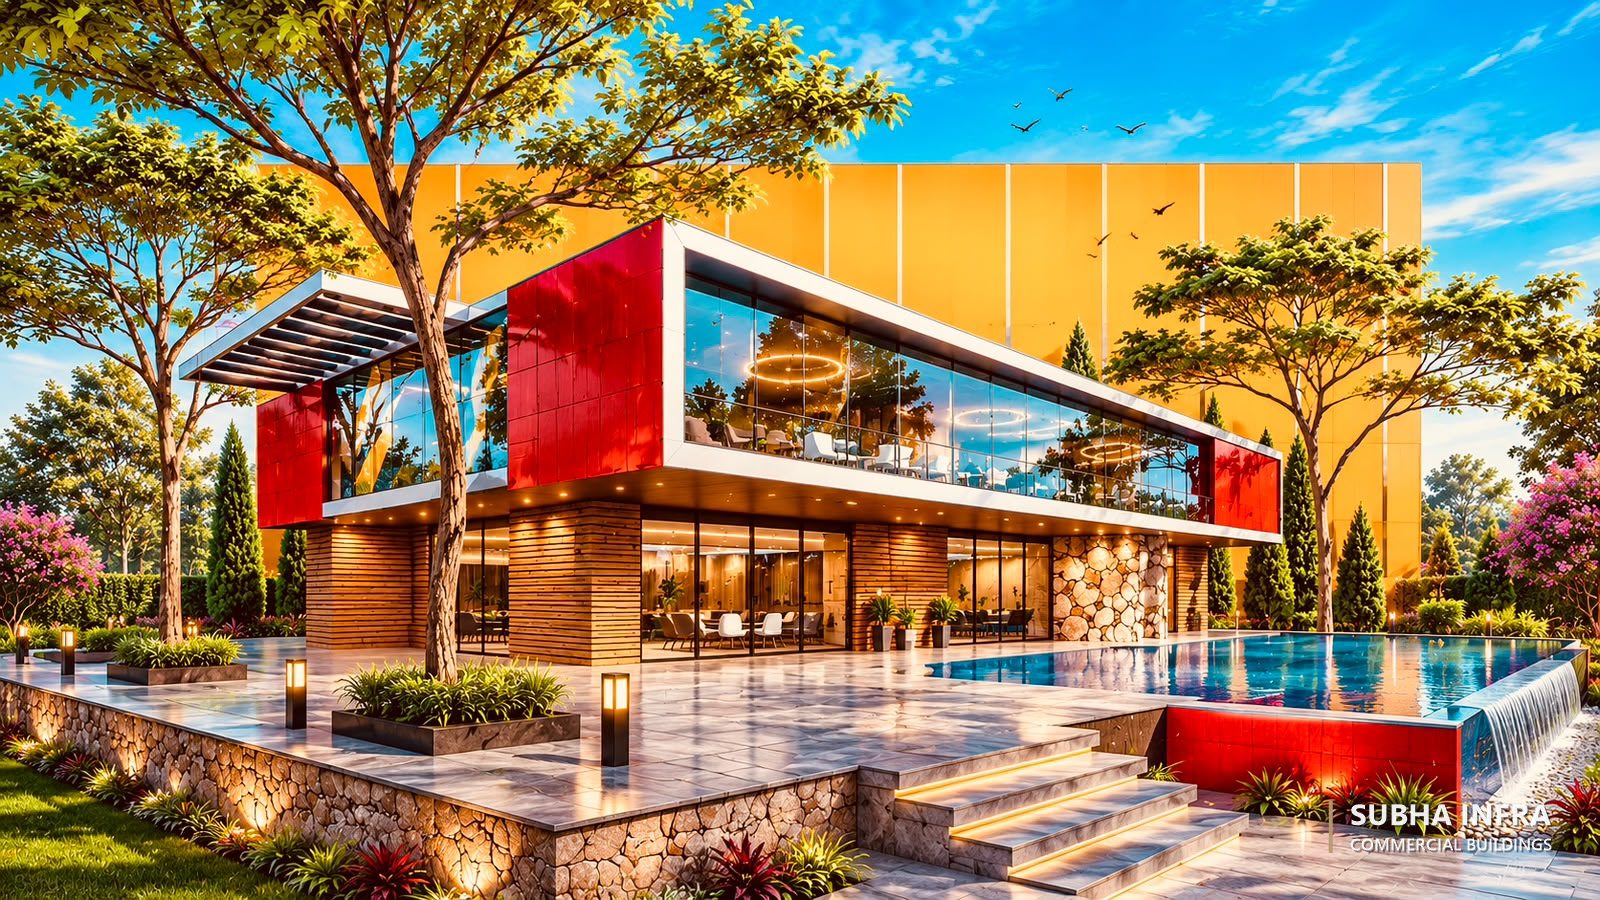
A commercial pavilion where a cantilevered timber-clad box floats above a fully glazed ground floor, anchored by a stone feature wall.
Structural system
Commercial buildings of this kind are typically RCC or steel-composite frames with larger spans for flexible floor plates. Cantilevers, canopies and facade support brackets are coordinated with the structural grid from the start.
Materials & specifications
- Natural stone cladding
- Timber-finish panels
- Structural glazing
- Cantilevered upper volume
- Paved forecourt
Related services
Commercial Buildings — related imagery
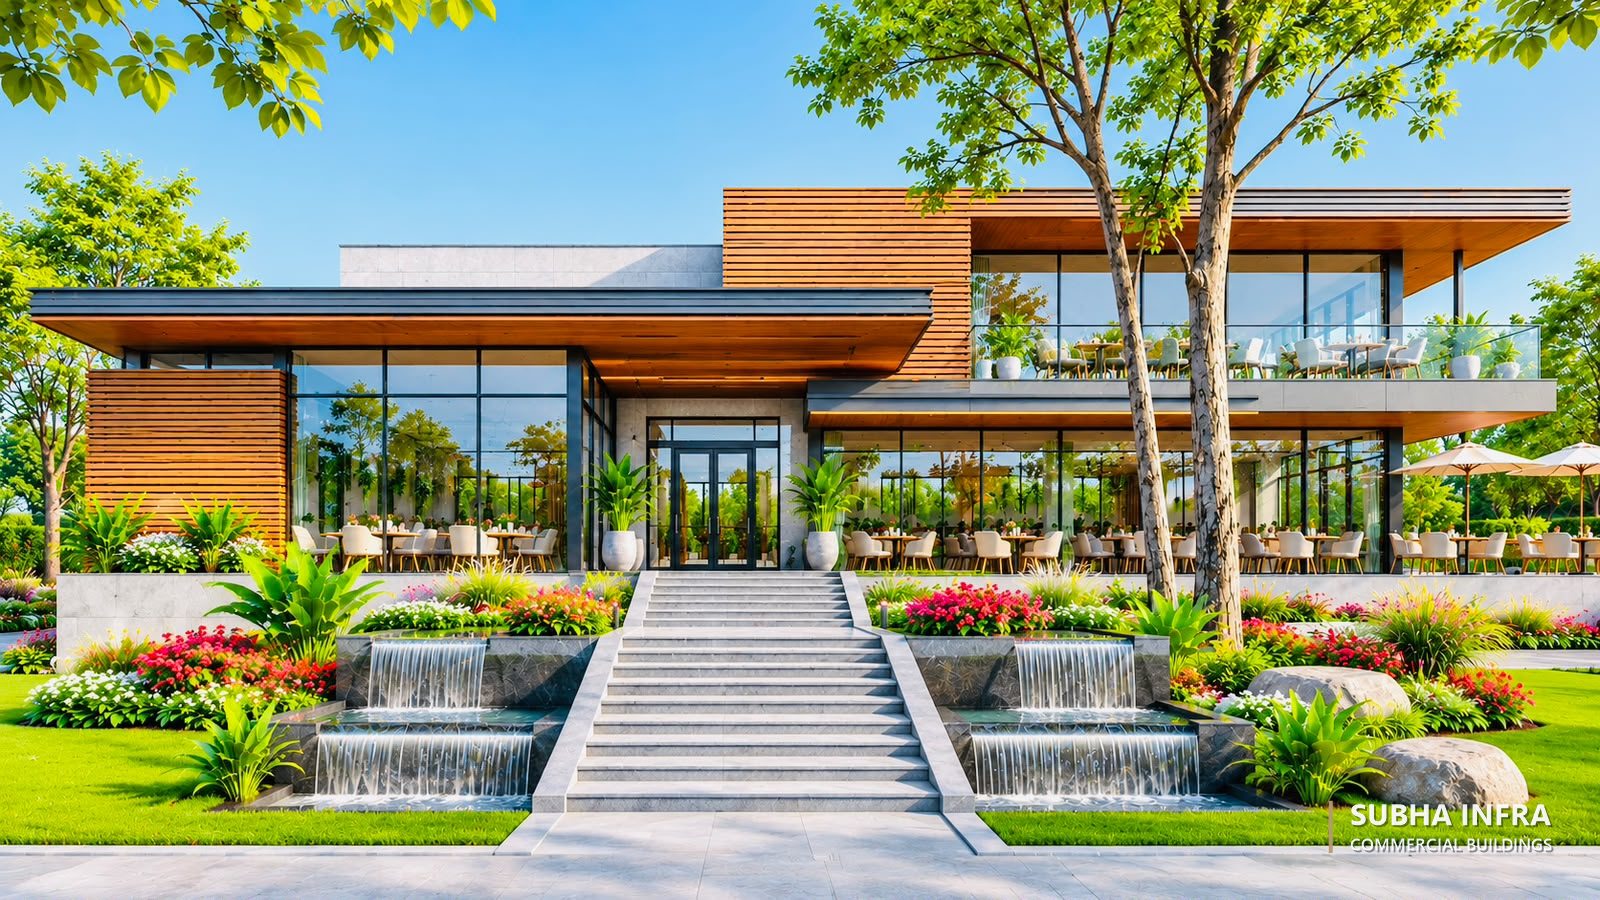 Previous projectGarden Restaurant Pavilion
 Next projectColour-Clad Hospitality Pavilion