
Facades · 12
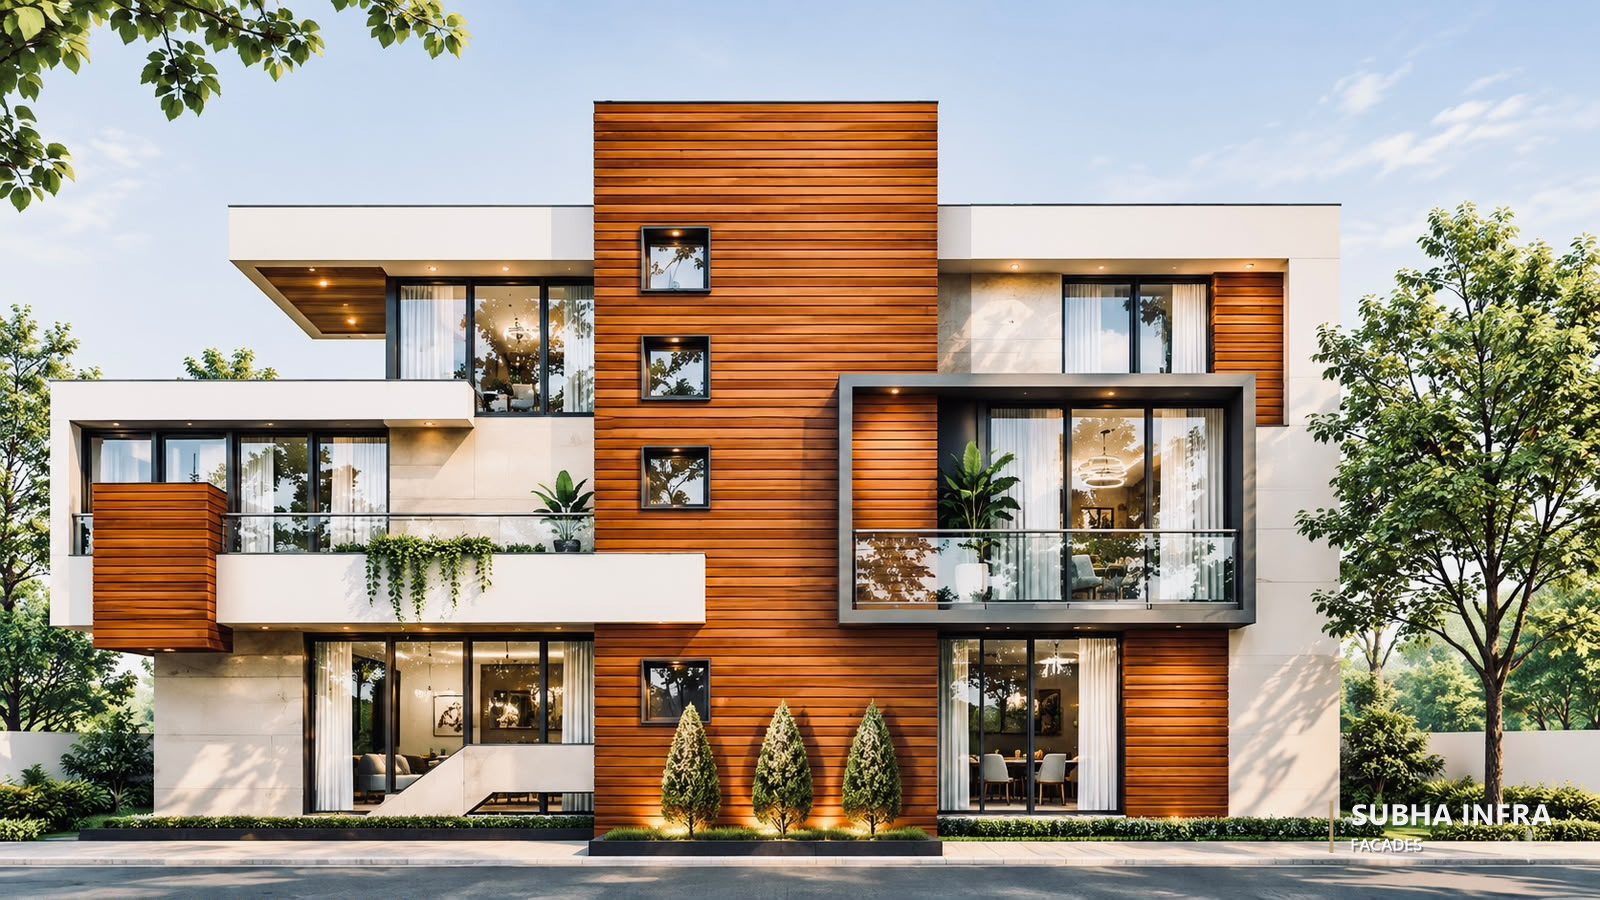
Timber Rainscreen Central Volume
- Project
- Timber Rainscreen Central Volume
- Category
- Facades
- Location
- Not published
- Status
- Design visualisation
This image is a design visualisation prepared to illustrate a design direction. It is not presented as a completed project. Project-specific details are shared with clients on request.
Overview
A facade study in which cladding, glazing and shading are composed into a single envelope, designed for appearance, weather performance and buildability.
Scope of services
- Facade concept and material selection
- ACP, aluminium, glass or metal systems
- Bracketry and technical detailing
- Execution coordination
Architectural concept
A central timber-clad volume with punched square windows separates two white rendered wings, giving the elevation a clear and balanced rhythm.
Structural system
Facade systems are carried on aluminium or steel sub-frames fixed back to the primary structure through engineered brackets and anchors, with movement joints and drainage detailed at every module.
Materials & specifications
- Timber-look rainscreen cladding
- Rendered masonry
- Framed balcony boxes
- Glass balustrades
Related services
Gallery
All Facades
Facades — related imagery
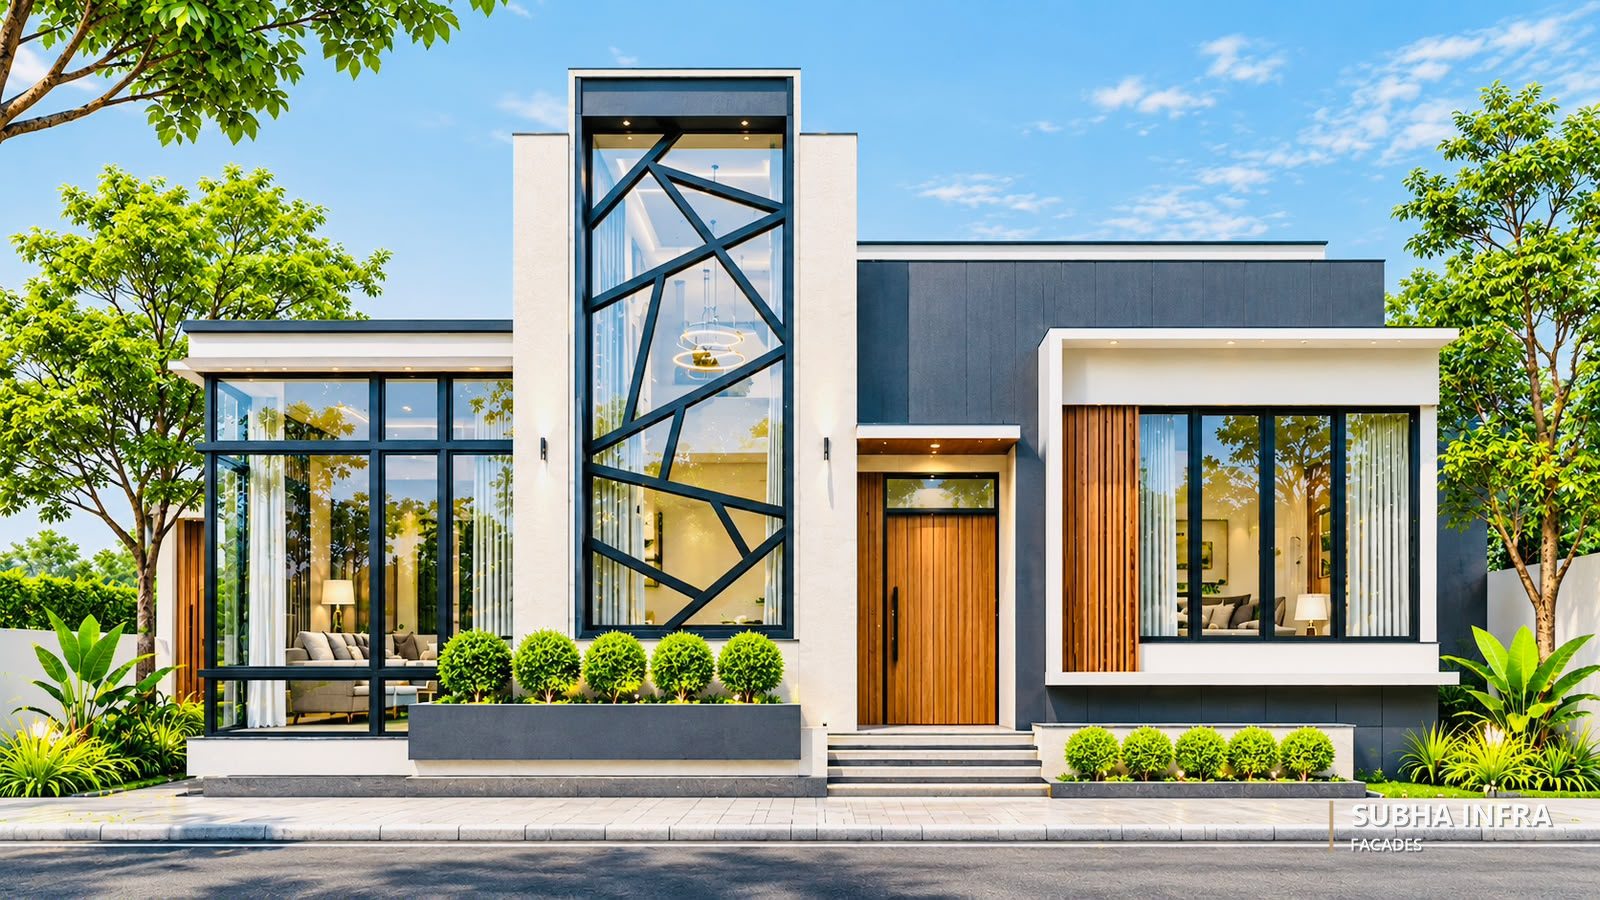 Previous projectGeometric Mullion Glass Facade
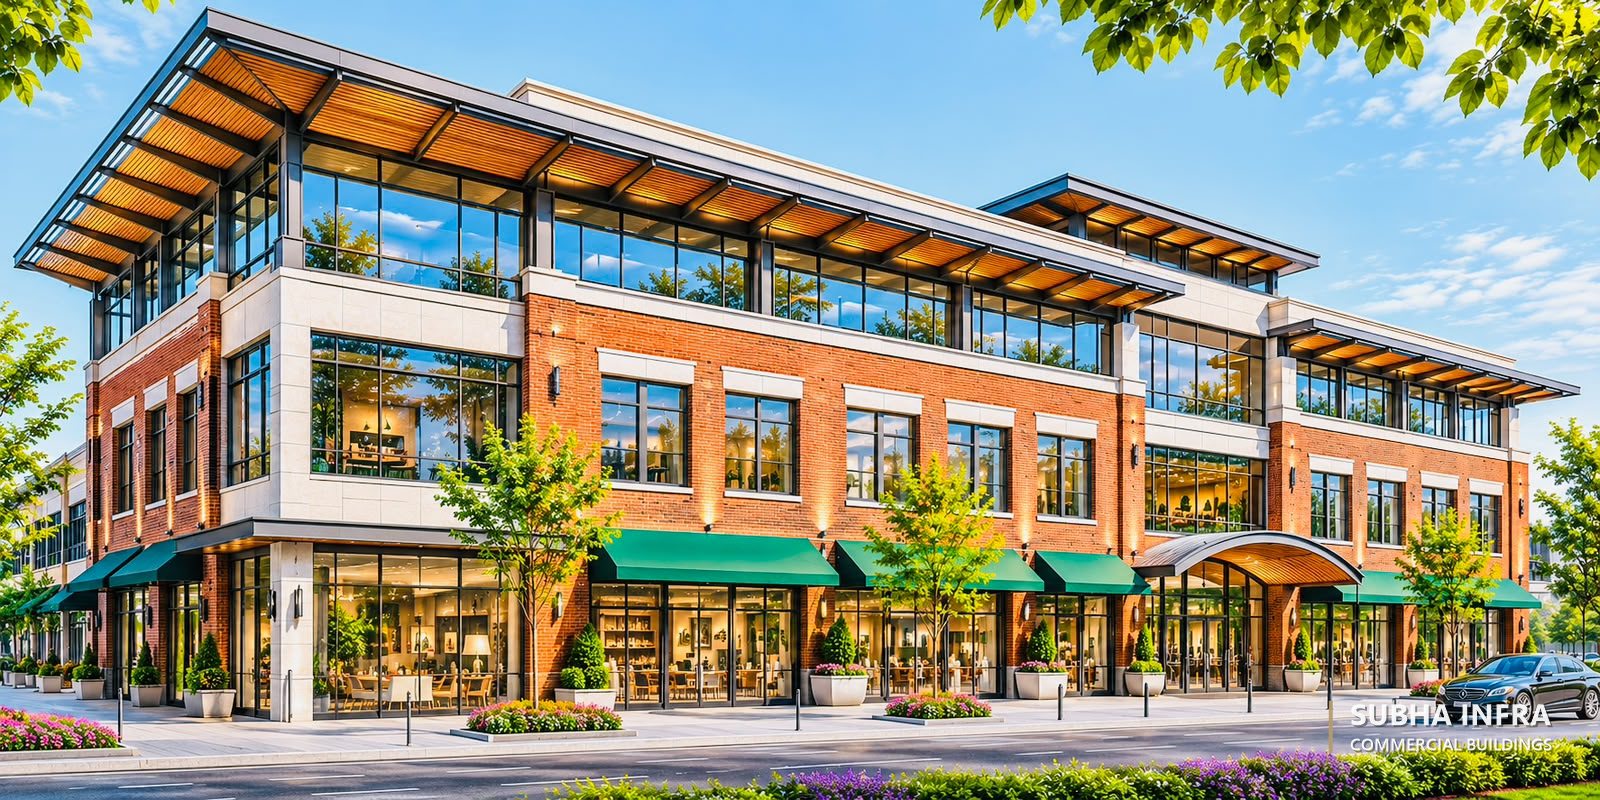 Next projectBrick and Glass Retail-Office Block