
Industrial Buildings · 06
Loading Bays and Dock Canopy
- Project
- Loading Bays and Dock Canopy
- Category
- Industrial Buildings
- Location
- Not published
- Status
- Design visualisation
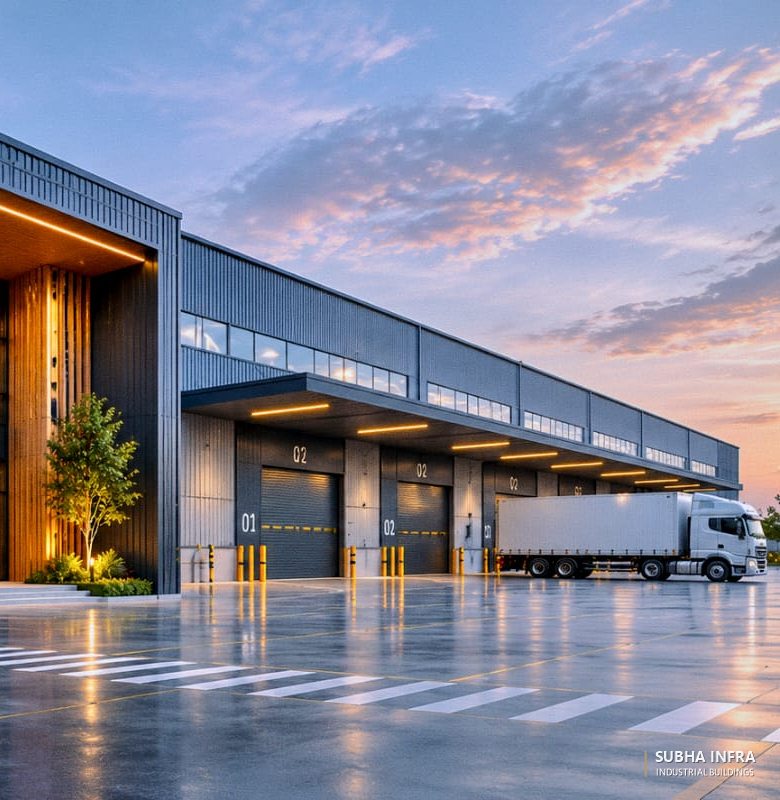
This image is a design visualisation prepared to illustrate a design direction. It is not presented as a completed project. Project-specific details are shared with clients on request.
Overview
An industrial facility planned around operations first, with clear spans, truck movement and service access, and given a considered entrance and envelope.
Scope of services
- Site and layout planning
- PEB or structural steel engineering
- Roofing and wall cladding
- Facade treatment for office blocks
- Fabrication and erection coordination
Architectural concept
The service side of an industrial facility: numbered roller-shutter bays protected by a lit cantilevered canopy and steel bollards, planned for clear truck movement.
Structural system
Large-span steel portal frames (PEB or conventional structural steel) with purlins, girts and bracing on RCC footings and plinth walls. Office blocks are typically RCC or steel-composite frames.
Materials & specifications
- Roller shutters
- Cantilevered steel canopy
- Clerestory glazing band
- Impact bollards
- Concrete apron
Related services
Gallery
All Industrial Buildings
Industrial Buildings — related imagery
 Previous projectIndustrial Facility with Glazed Entrance
 Next projectSteel and Glass Car-Park Canopy