
Tensile Structures · 07
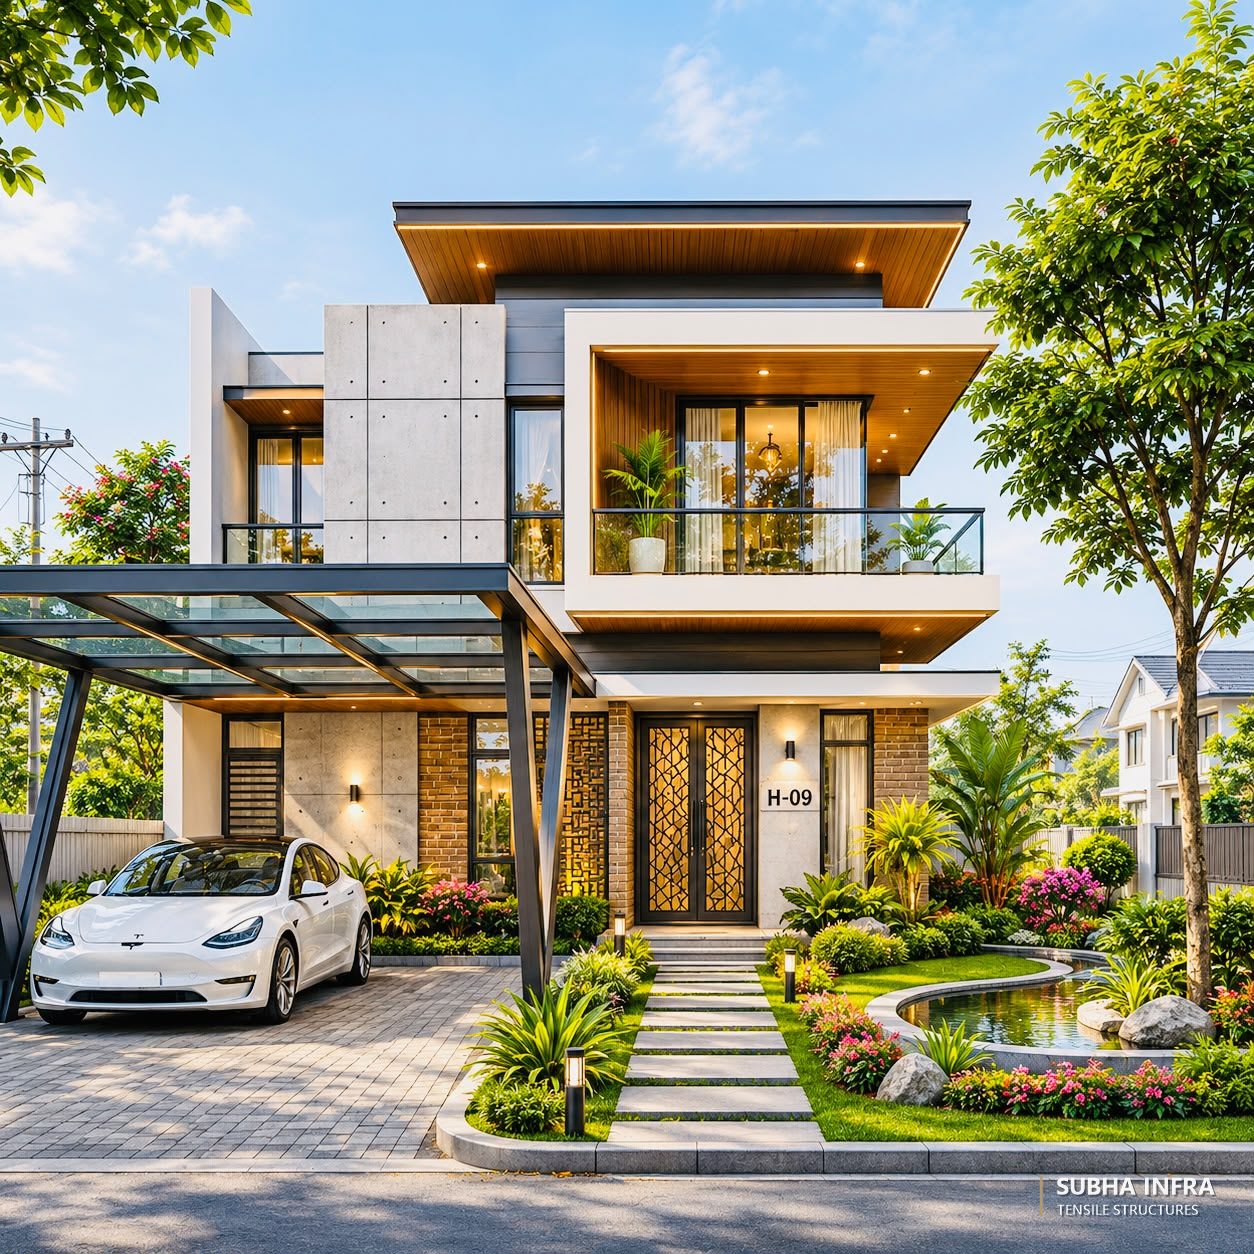
Steel and Glass Car-Park Canopy
- Project
- Steel and Glass Car-Park Canopy
- Category
- Tensile Structures
- Location
- Not published
- Status
- Design visualisation
This image is a design visualisation prepared to illustrate a design direction. It is not presented as a completed project. Project-specific details are shared with clients on request.
Overview
A special-structure element, such as a canopy, car park or shade structure, designed to be light, durable and architectural.
Scope of services
- Concept development
- Structural design of the support system
- Membrane or glazing selection
- Technical detailing
- Fabrication and installation coordination
Architectural concept
A residence fronted by a raking steel and glass car-park canopy on splayed supports, a special structure that doubles as the architectural signature of the entrance.
Structural system
A steel support frame carrying either a tensioned membrane or glazed panels, with connections, drainage and wind loads resolved in the structural design.
Materials & specifications
- Steel box-section frame
- Toughened laminated glass
- Splayed steel supports
- Paver driveway
- Exposed concrete panels
Related services
Gallery
All Tensile Structures
Tensile Structures — related imagery
 Previous projectLoading Bays and Dock Canopy
 Next projectOrange Fin Facade Office