
PEB Structures · 03
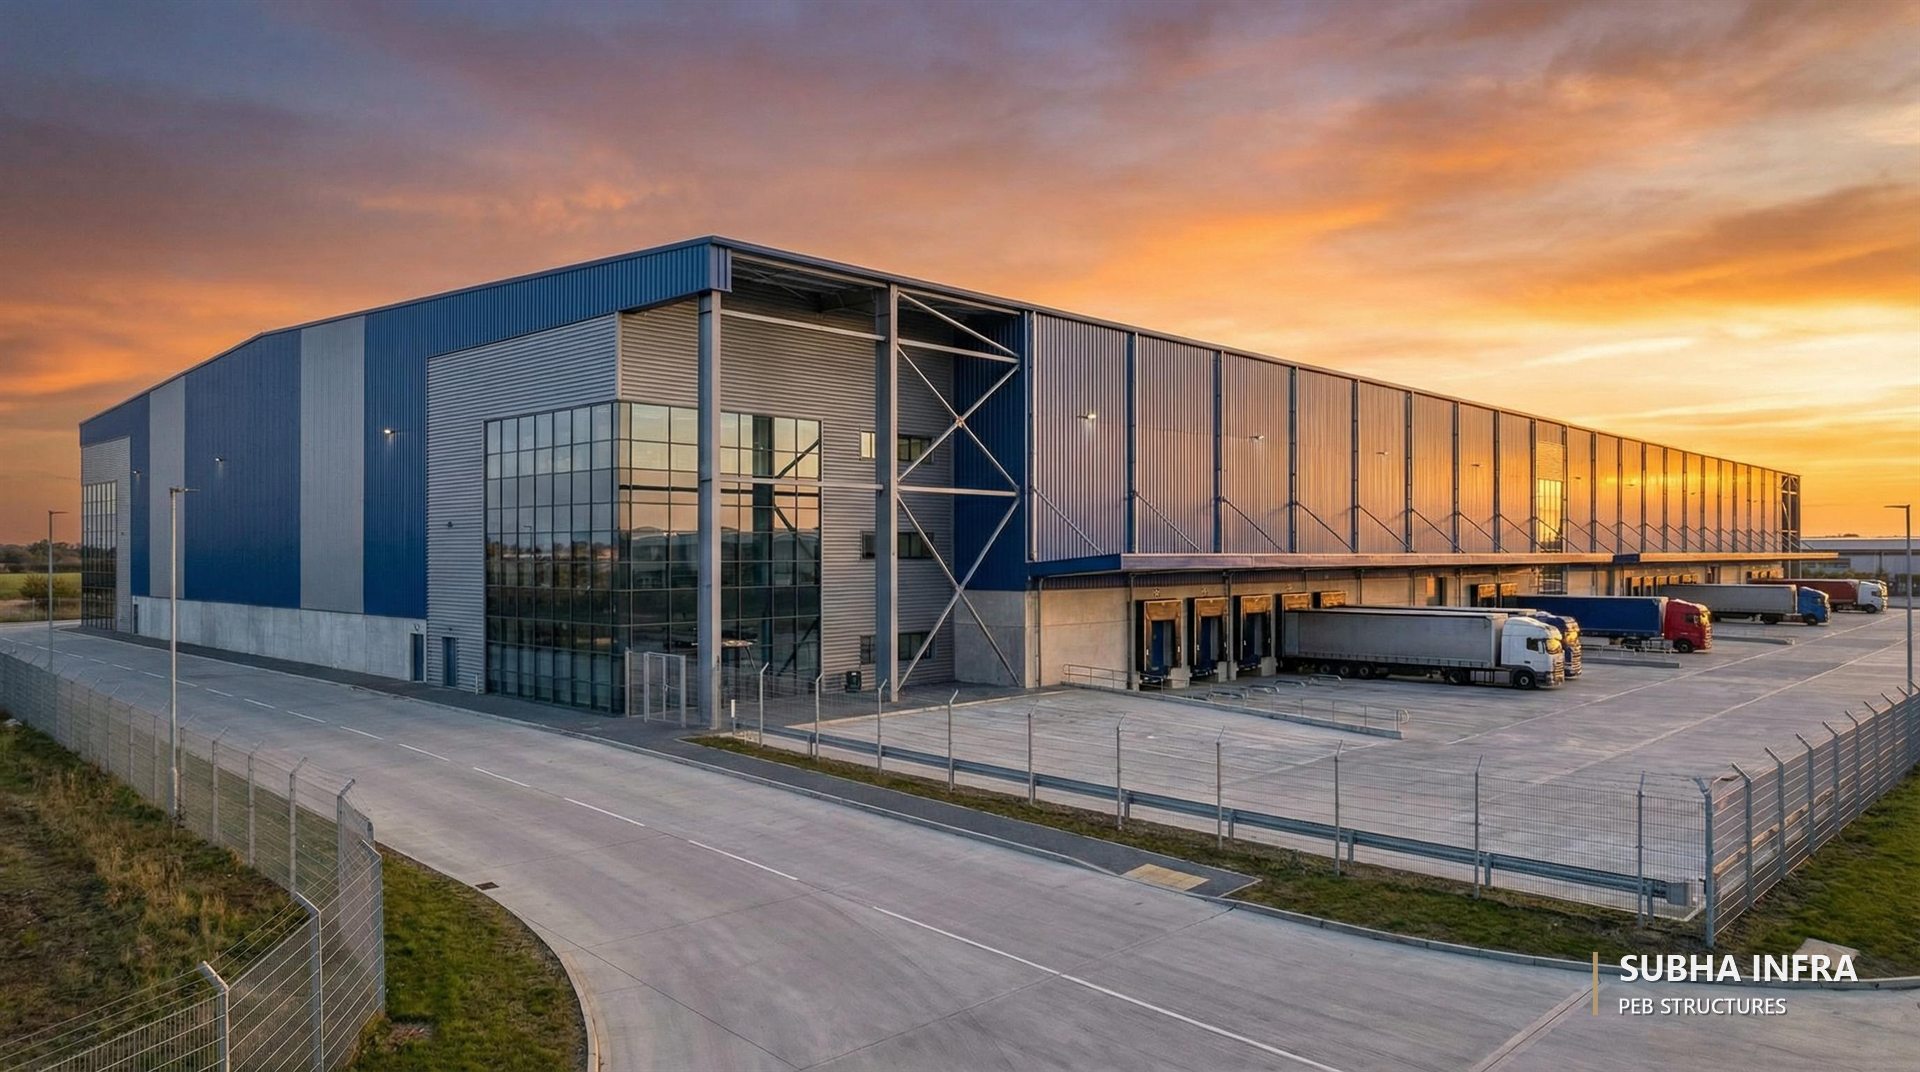
Logistics Warehouse with Dock Canopy
- Project
- Logistics Warehouse with Dock Canopy
- Category
- PEB Structures
- Location
- Not published
- Status
- Design visualisation
This image is a design visualisation prepared to illustrate a design direction. It is not presented as a completed project. Project-specific details are shared with clients on request.
Overview
A pre-engineered building conceived for wide clear spans, fast erection and efficient steel tonnage, the core typology for warehouses, logistics hubs and factories.
Scope of services
- PEB structural engineering
- Primary and secondary framing
- Roof and wall cladding systems
- Structural detailing
- Fabrication and erection coordination
Architectural concept
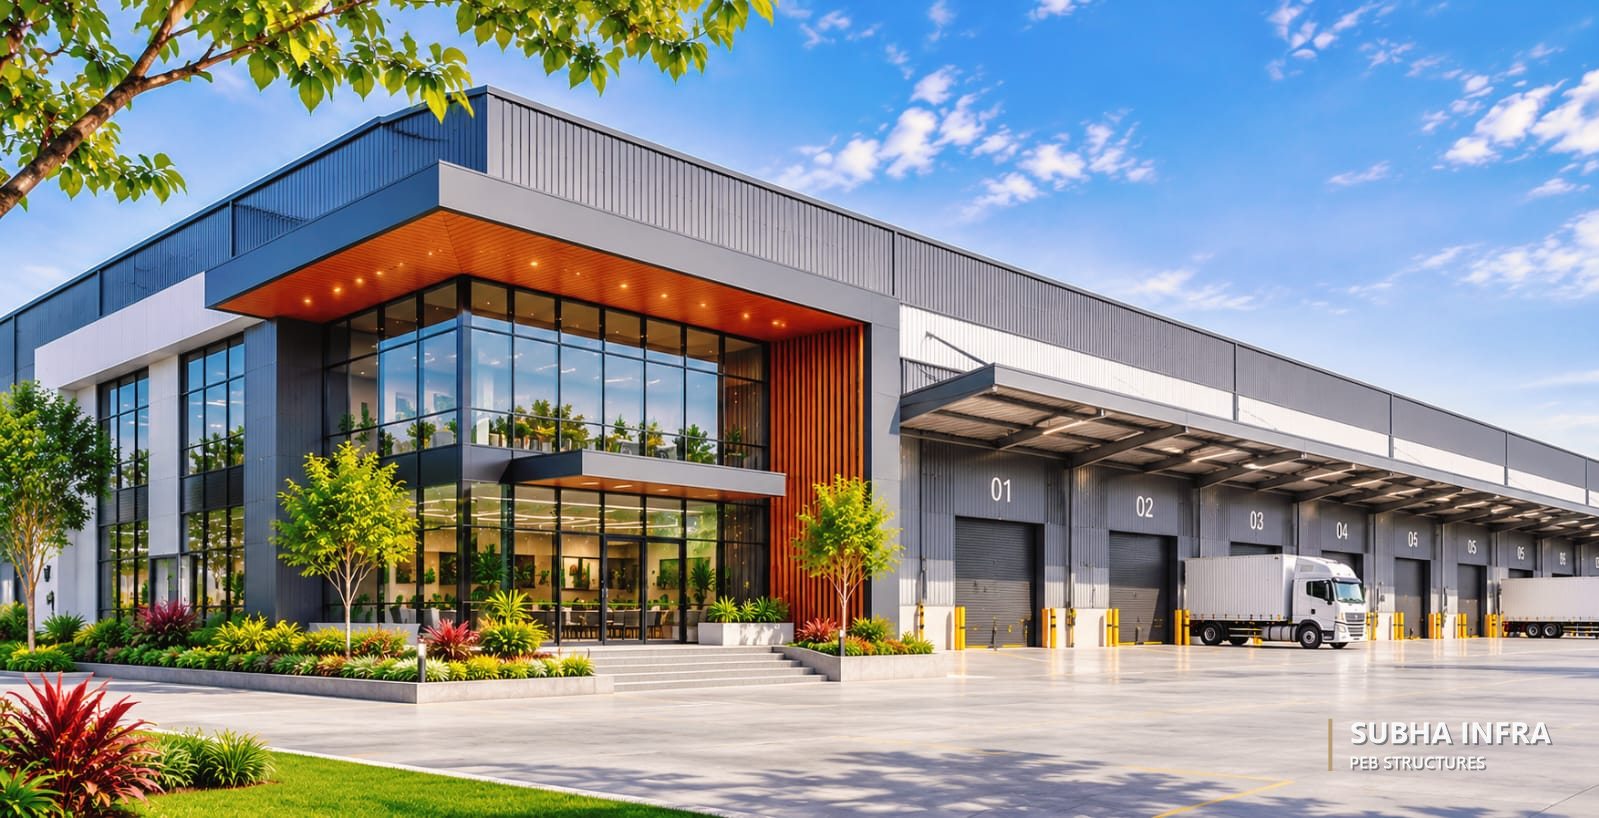
A large-span logistics warehouse with a continuous loading-dock canopy, a glazed office block at the corner and colour-banded metal cladding that breaks down the length of the building.
Structural system
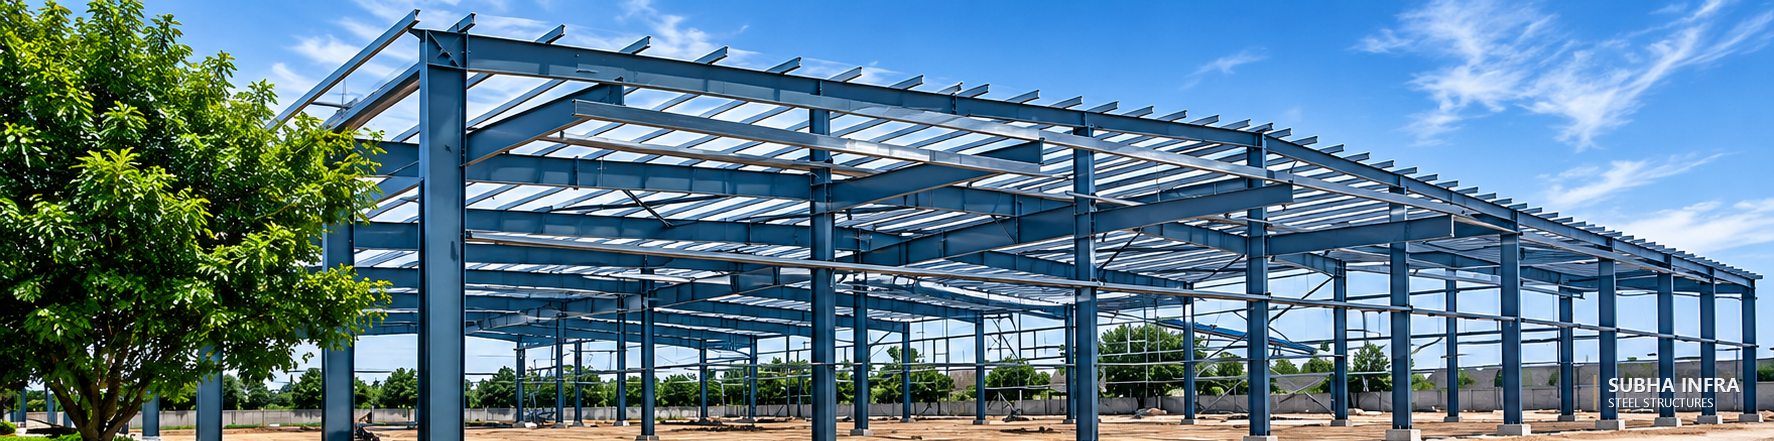
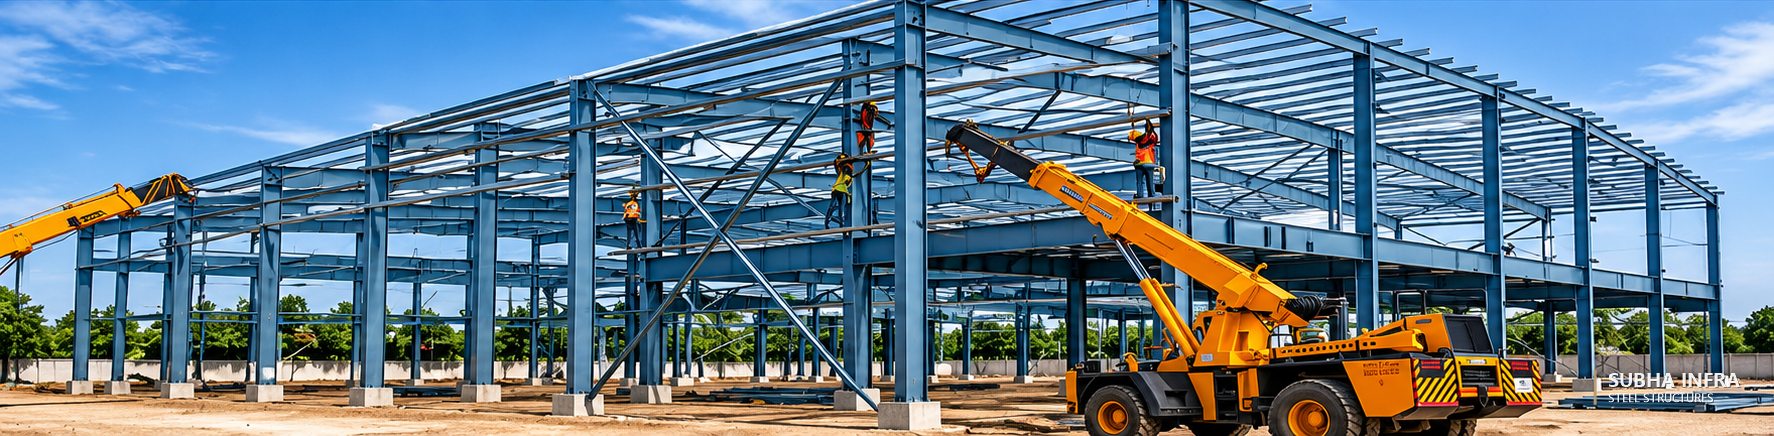
Tapered built-up primary frames sized to the bending moment along their length, cold-formed purlins and girts, rod or angle bracing, and anchor-bolted base plates on RCC pedestals and footings.
Materials & specifications
- Pre-engineered steel frame
- Profiled metal roof and wall cladding
- Curtain-wall glazing
- Cantilevered steel dock canopy
- Concrete plinth wall
Related services
Gallery
All PEB Structures
PEB Structures — related imagery
 Previous projectPortal Frame Erection
Next projectPEB Distribution Centre