
Steel Structures · 02
Portal Frame Erection
- Project
- Portal Frame Erection
- Category
- Steel Structures
- Location
- Not published
- Status
- Construction stage
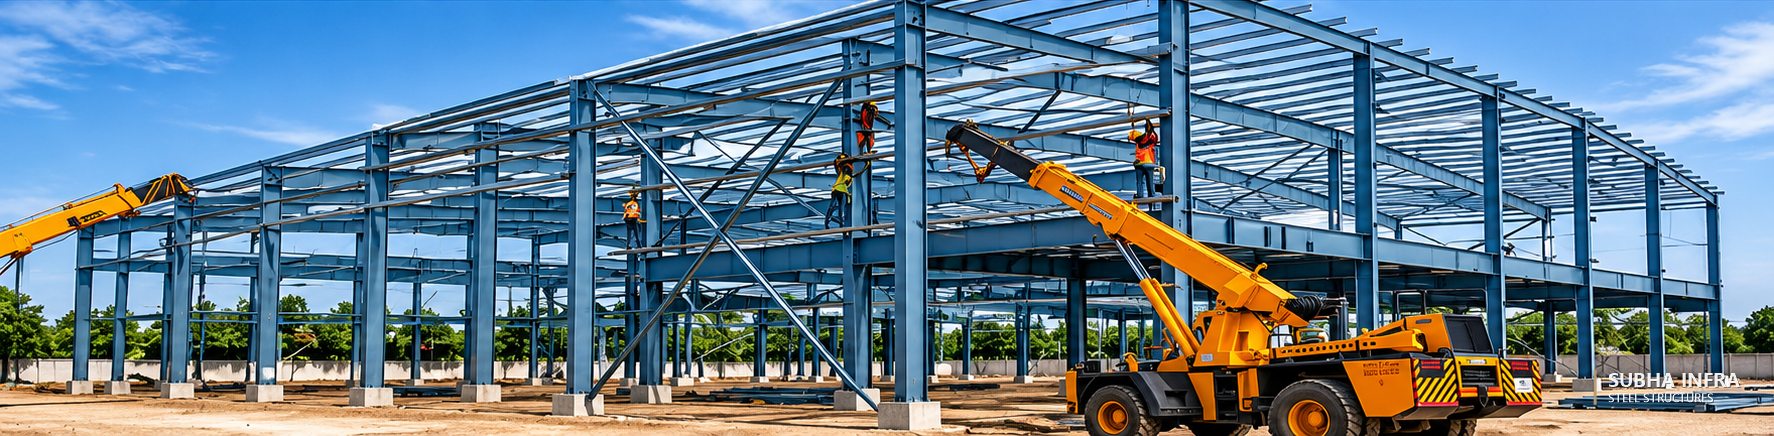
Construction-stage photograph of structural steel erection. Client, location and project values are not published on this website.
Overview
Structural steel at erection stage, where design, detailing and fabrication accuracy become visible on site.
Scope of services
- Structural steel design
- Connection detailing and fabrication drawings
- Steel framing and erection coordination
- Roofing and cladding options
Architectural concept
Crane-assisted erection of portal frames and bracing, showing column alignment, cross-bracing and site sequencing during steel installation.
Structural system
Steel frames with braced bays, bolted site connections and base plates on RCC pedestals. Erection sequencing and temporary stability are planned before steel arrives on site.
Materials & specifications
- Built-up columns and rafters
- Cross-bracing
- Anchor bolts and base plates
- Mobile crane erection
- Secondary framing
Related services
Gallery
All Steel Structures
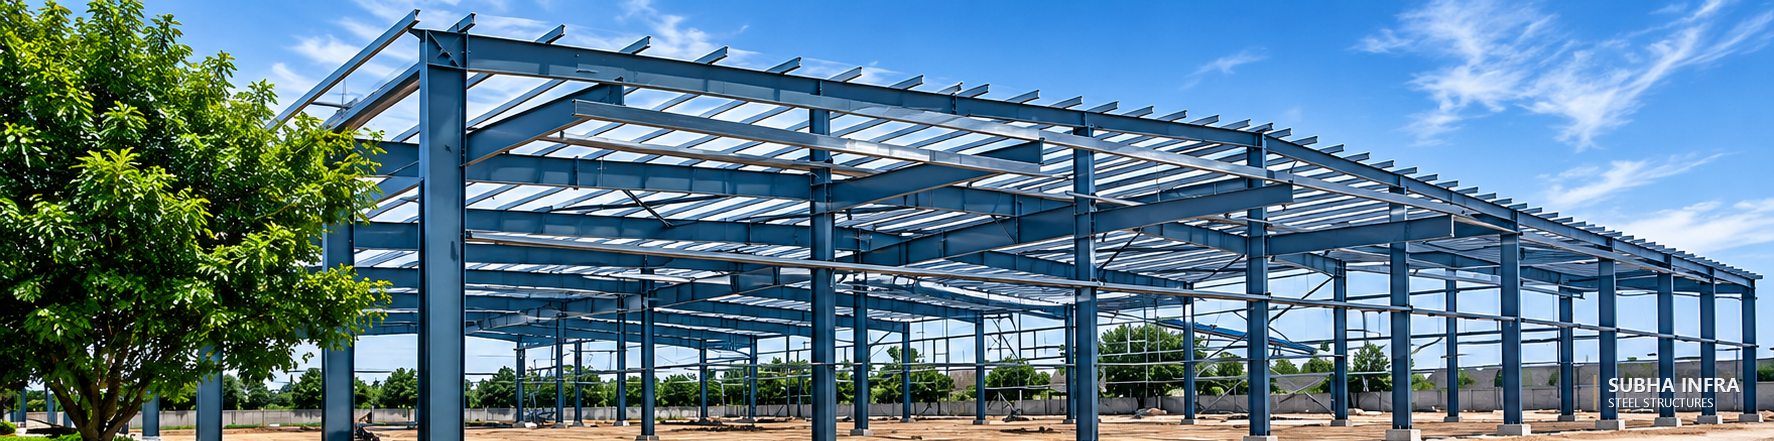
Steel Structures — related imagery
 Previous projectMulti-Bay Steel Frame
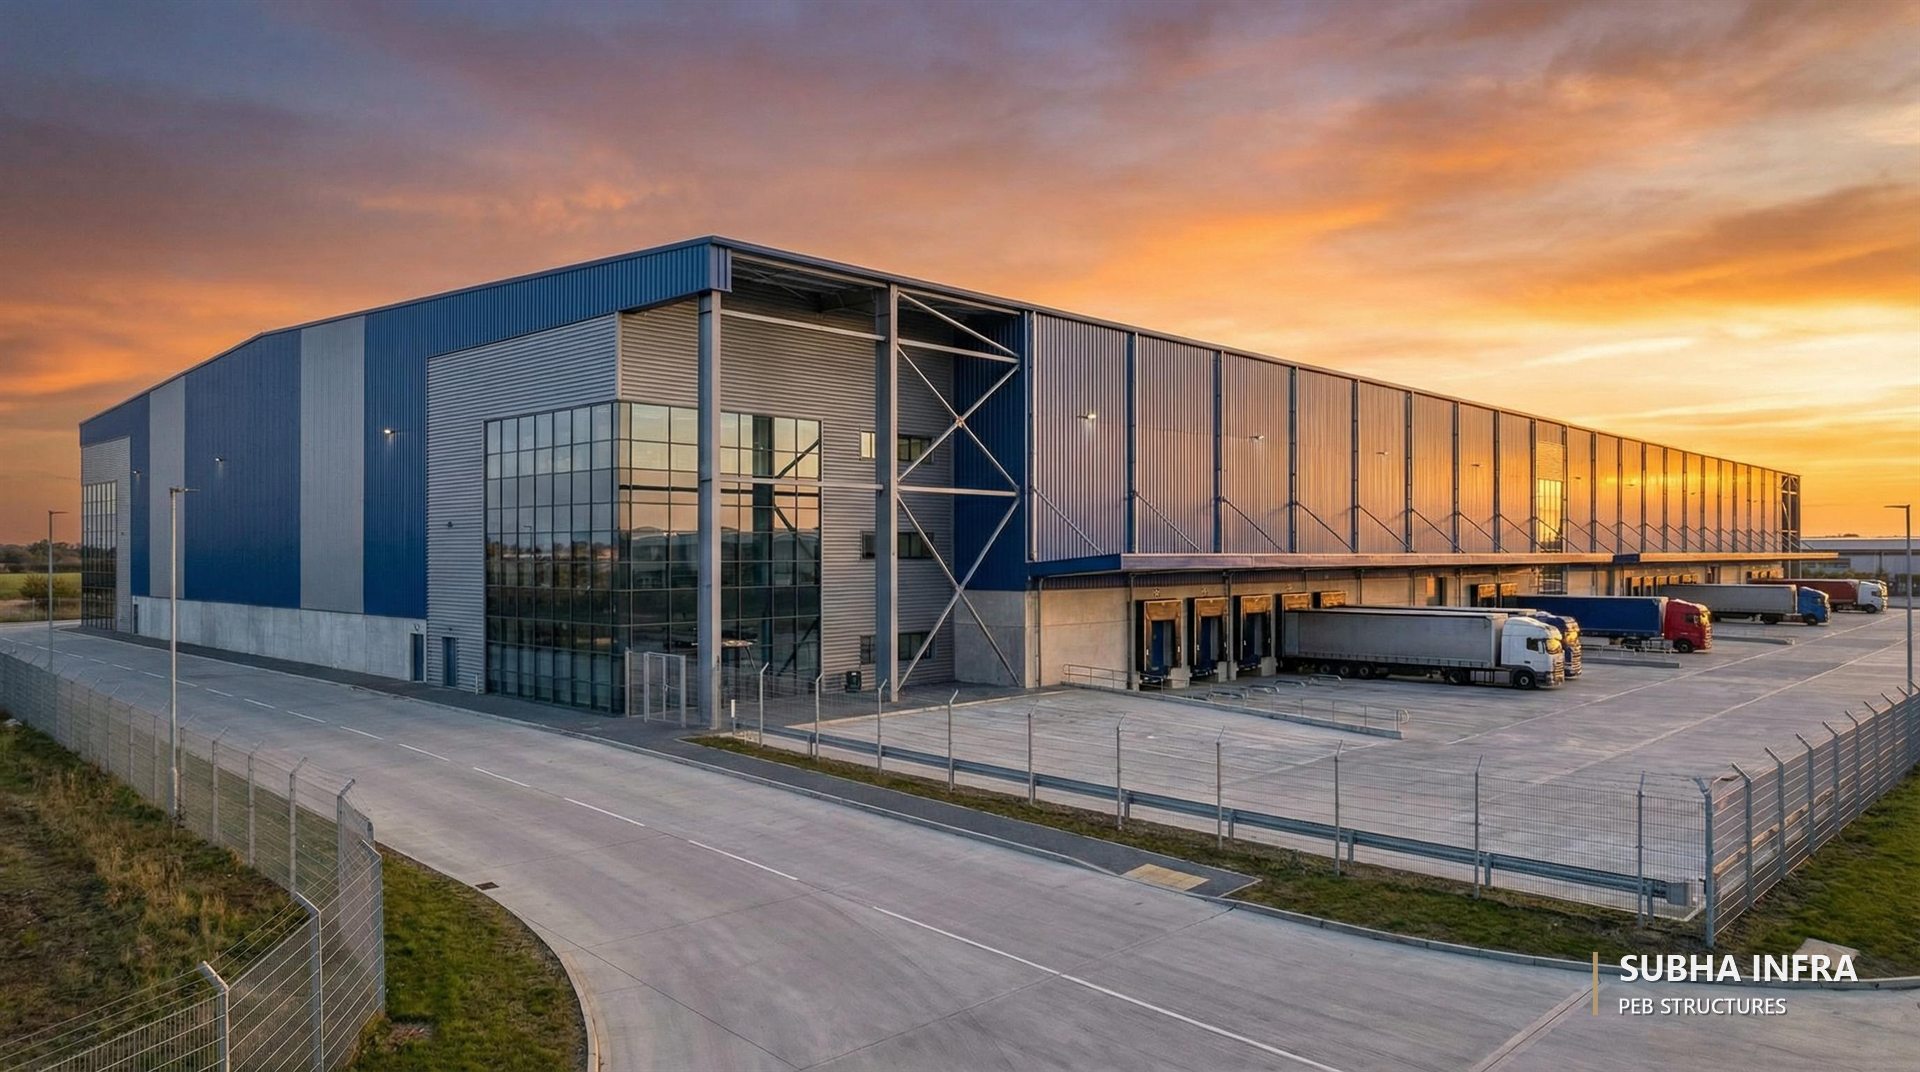
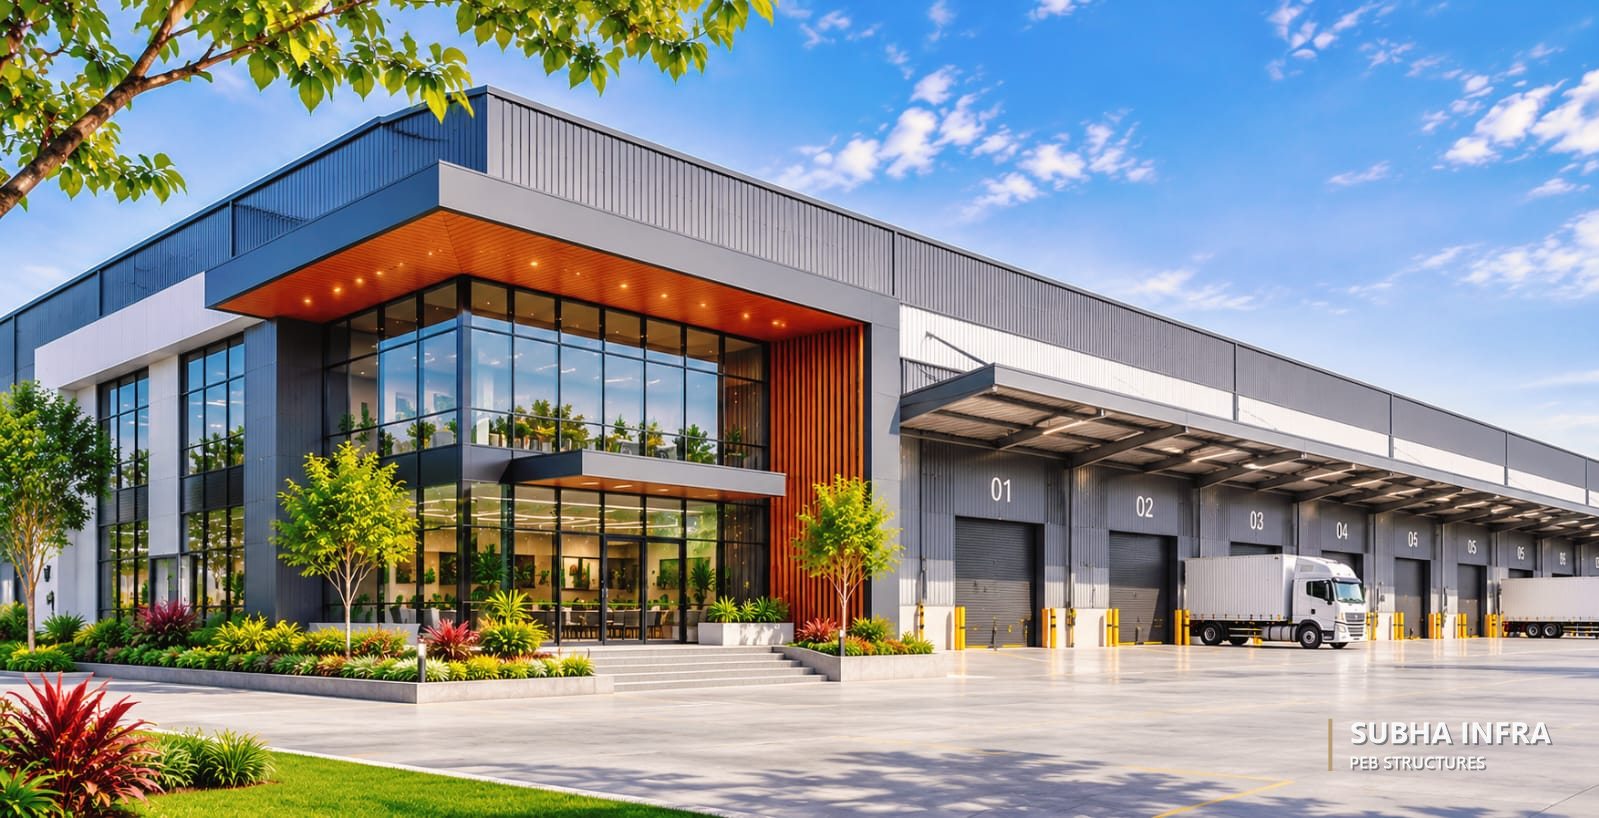
Next projectLogistics Warehouse with Dock Canopy