
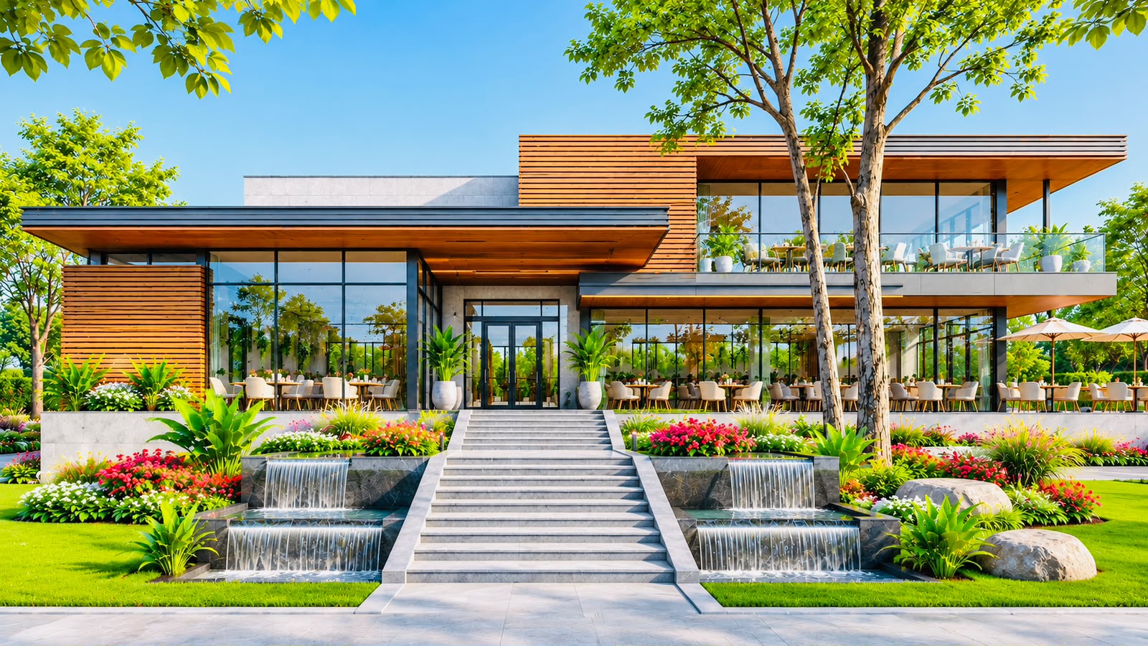
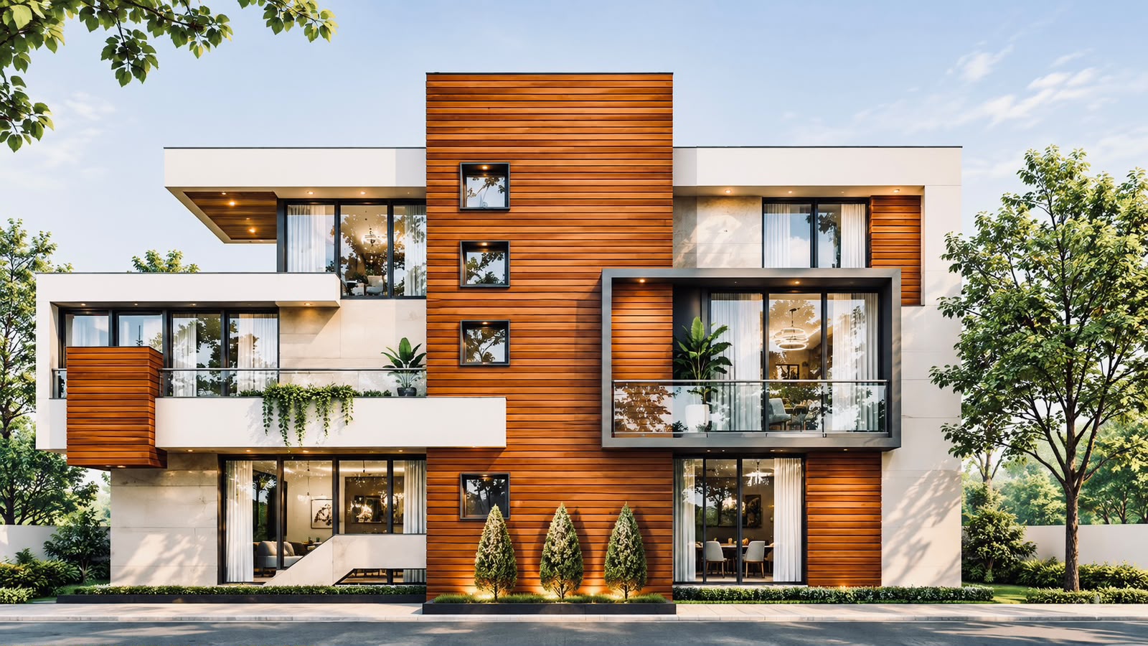
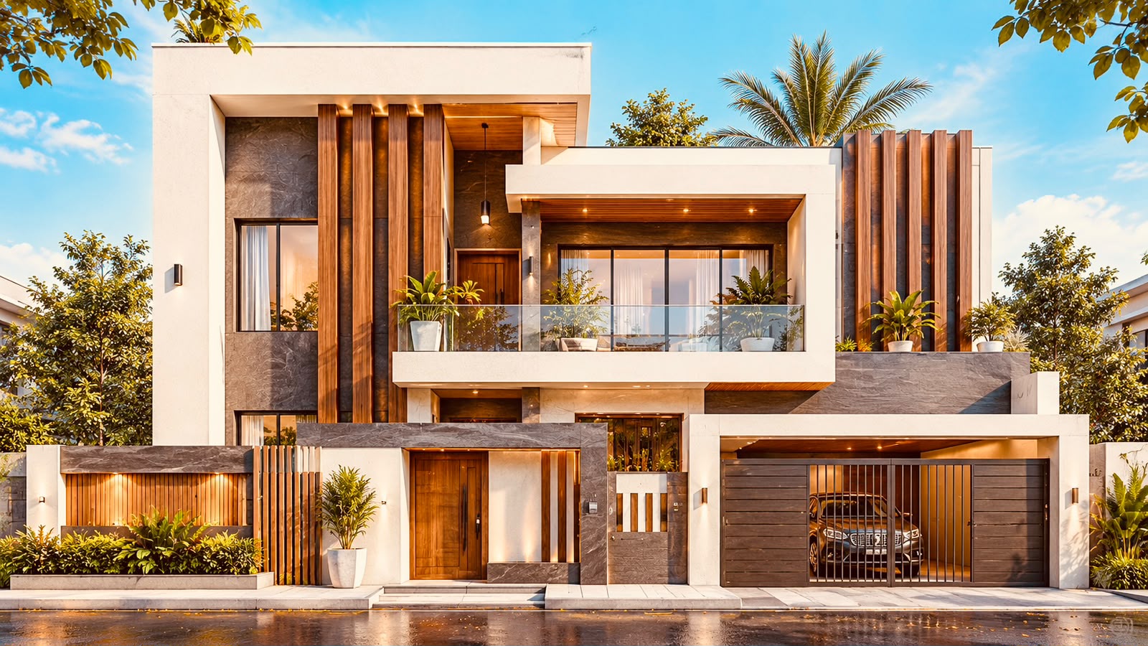
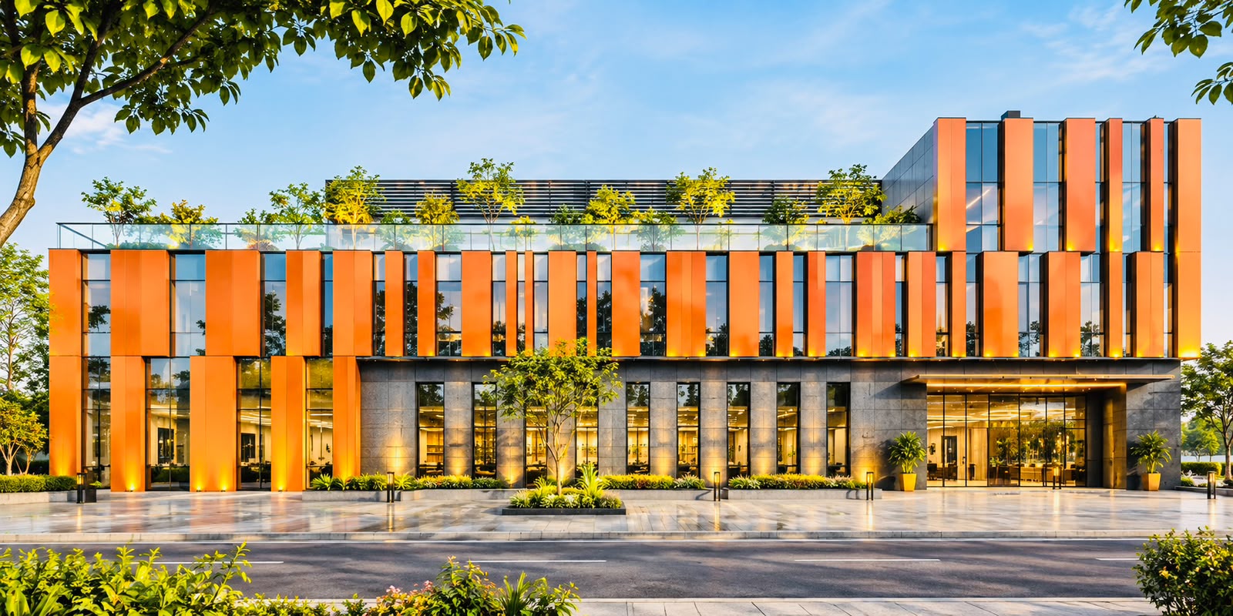
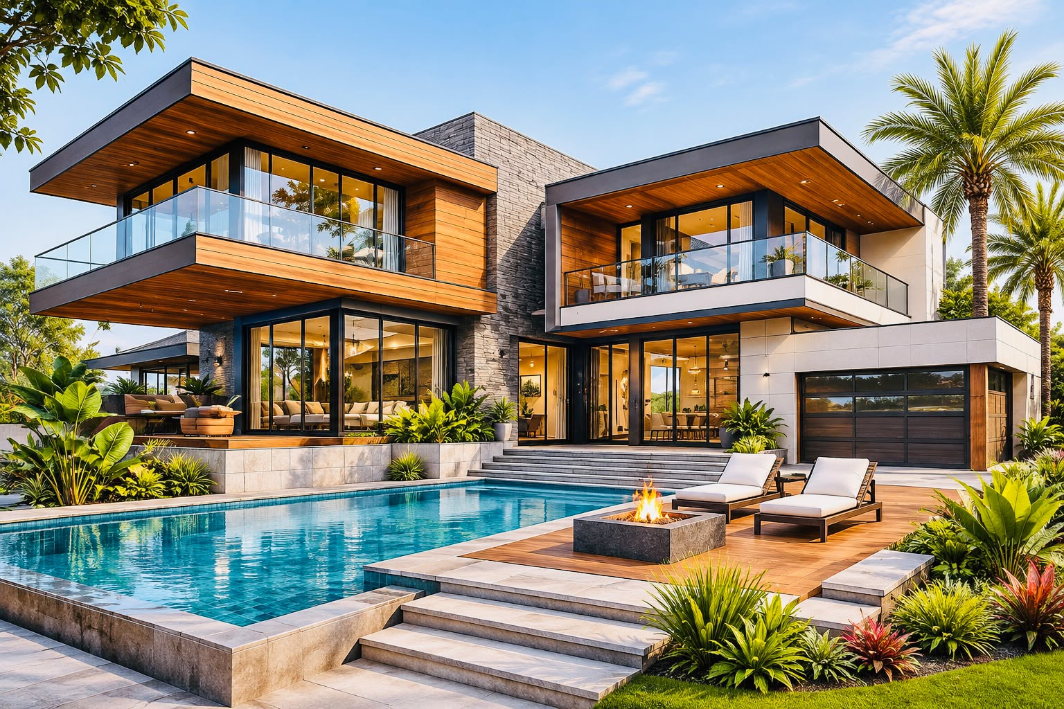
We engineerwhat's next.
From visionary architecture to precision-engineered structures, we create spaces and infrastructure built for the future.
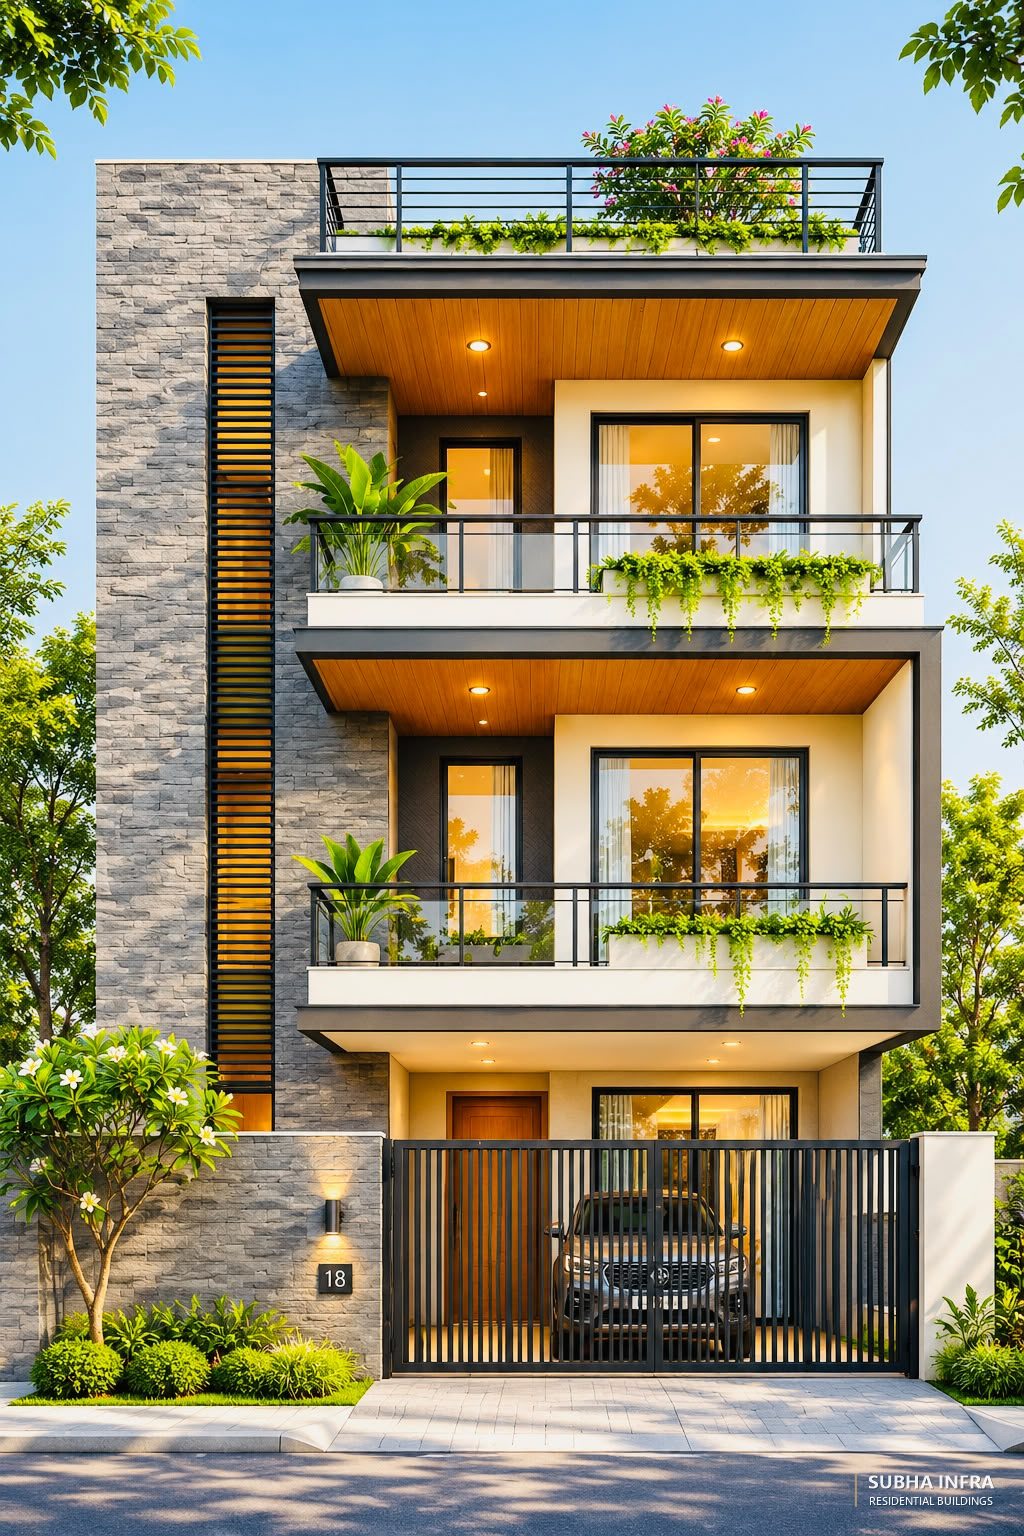
Building beyond conventional.
SUBHA INFRA is an integrated architecture, engineering and construction company. We bring design, structure and execution together under one team, so every building is conceived, engineered and delivered as a single, coherent idea.
Most projects lose quality at the handover between disciplines. We remove that gap. Architects, structural engineers and site teams work from the same drawings, the same priorities and the same standard of finish — from the first concept sketch to the final handover.
- 01Design thinking
Spaces shaped by purpose, light, context and the way people will use them.
- 02Structural intelligence
Efficient, safe systems resolved alongside the architecture — not after it.
- 03Material innovation
Steel, glass, cladding and finishes specified for performance and longevity.
- 04Disciplined execution
Coordinated construction that delivers exactly what was designed.
One vision. Multiple engineering disciplines.
Six disciplines, one integrated team. Engage us for a single service or for complete design-to-execution delivery.
Architecture & Interior Design
Concepts, master planning, working drawings, interiors and 3D visualisation for homes, workplaces and commercial buildings.
Explore capability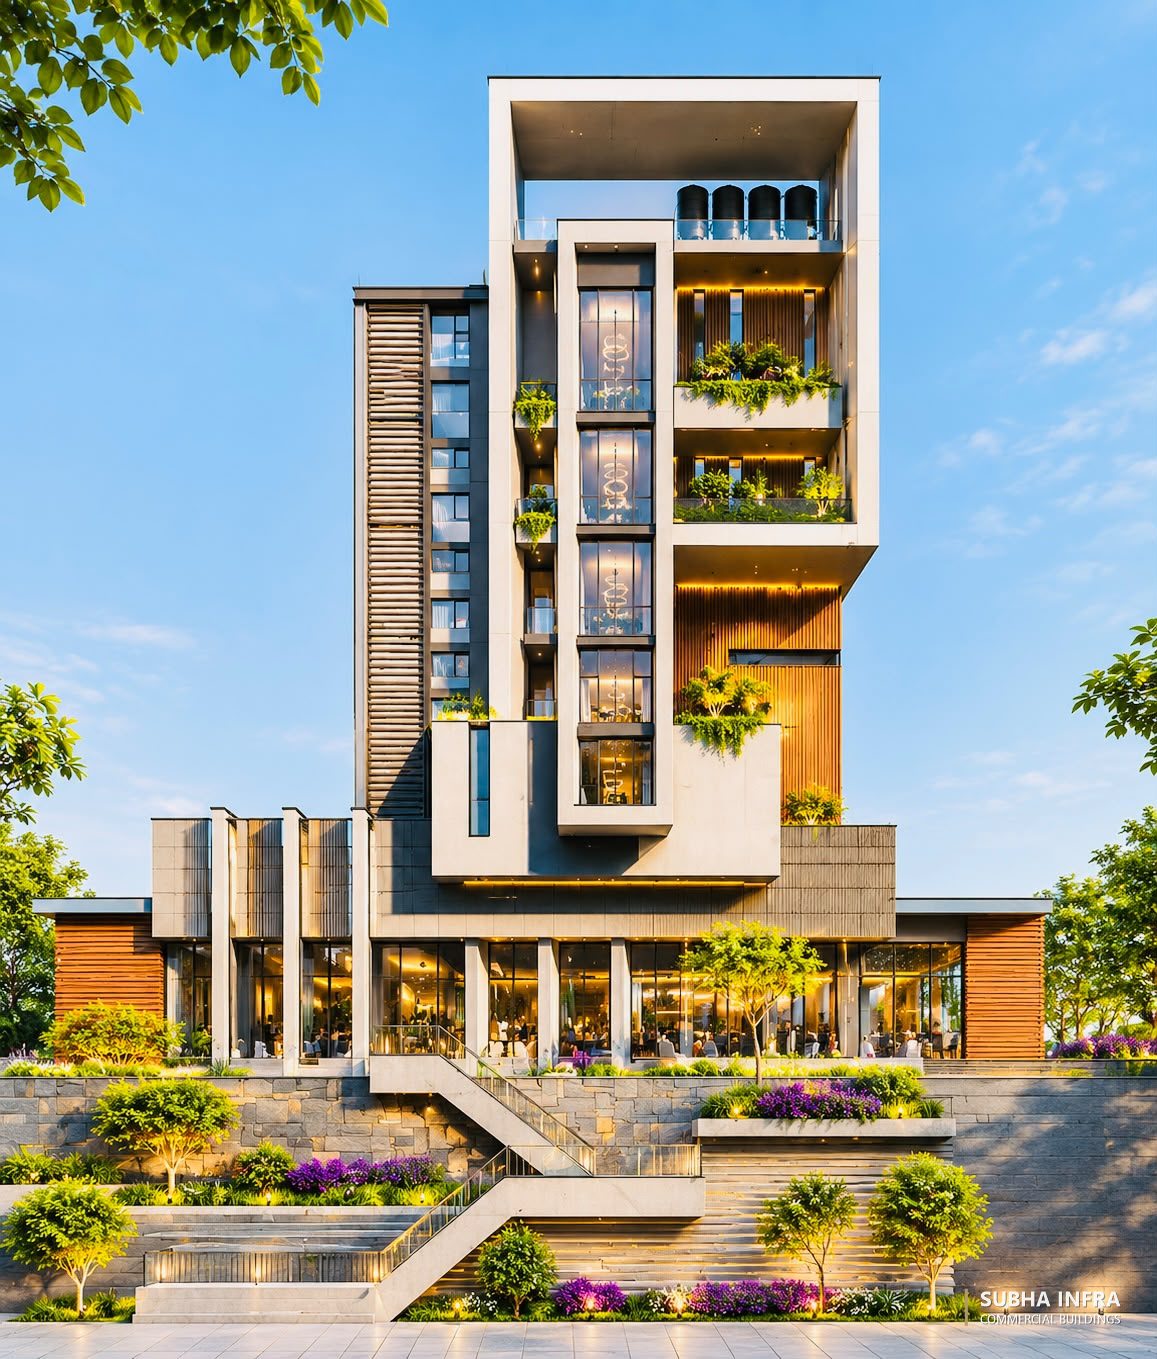
Structural Design & Engineering
Analysis, RCC and steel design, foundations and detailing that make ambitious architecture buildable.
Explore capability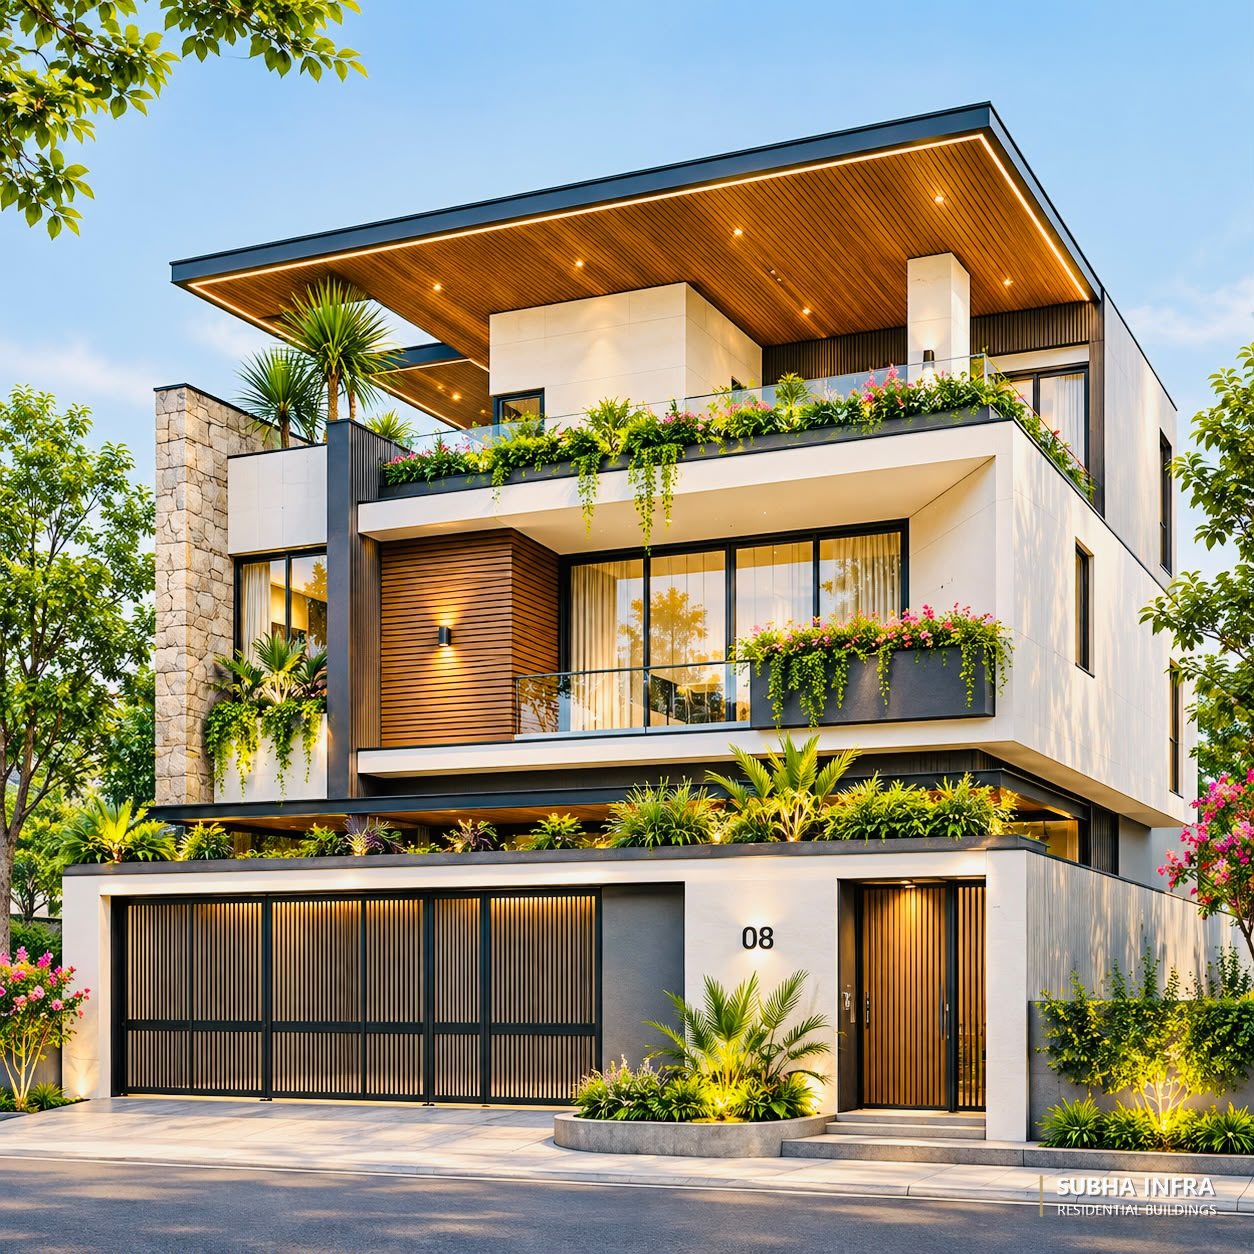
Design & Build
One contract, one point of accountability — from planning and specification to execution and handover.
Explore capability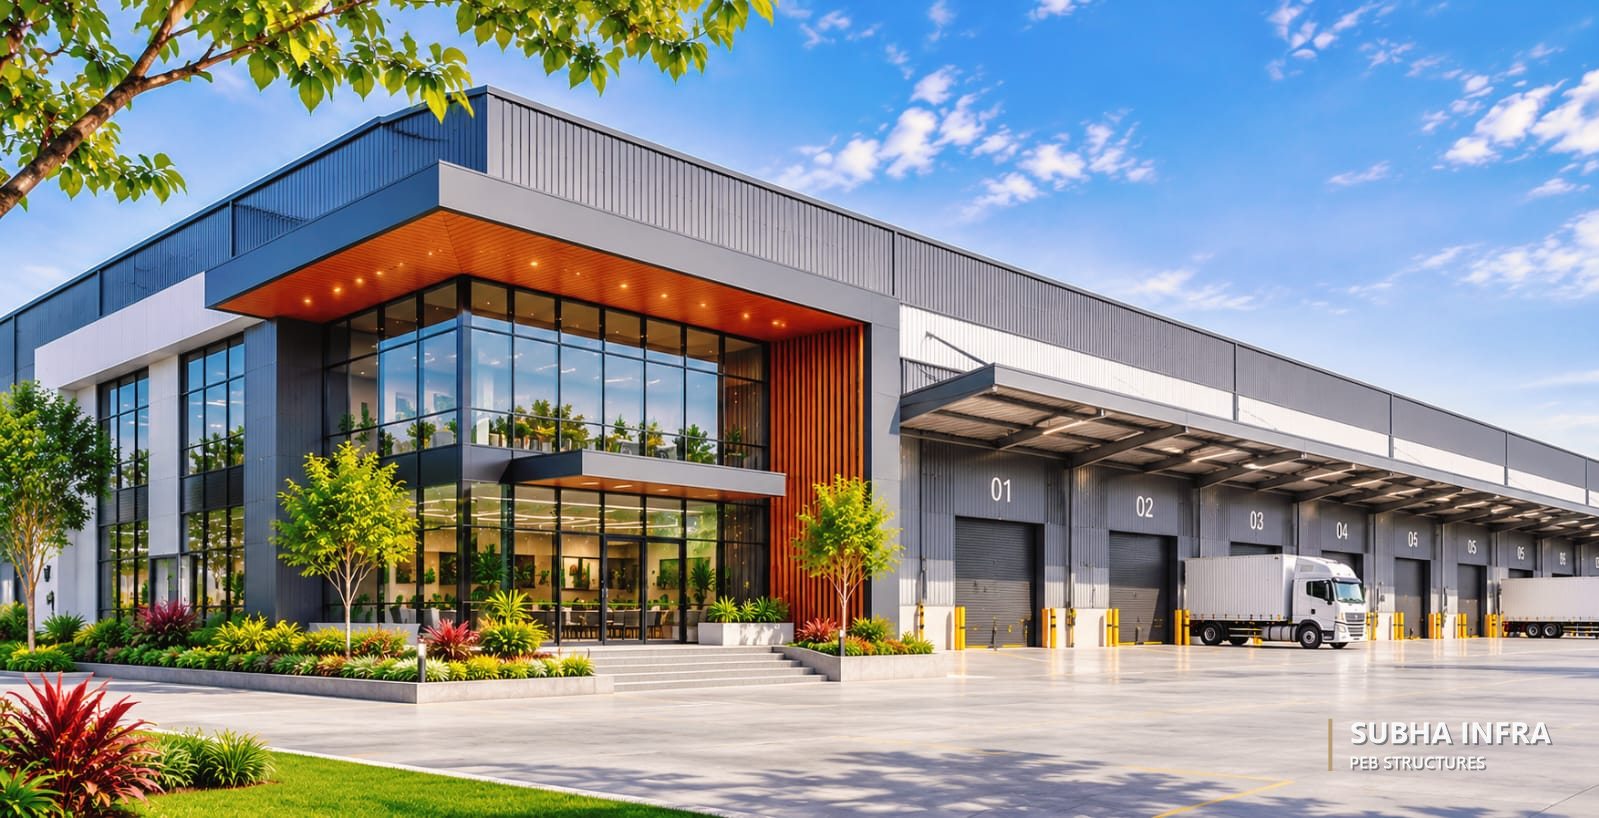
Steel & PEB Structures
Pre-engineered buildings and structural steel for warehouses, factories, logistics and heavy industrial use.
Explore capability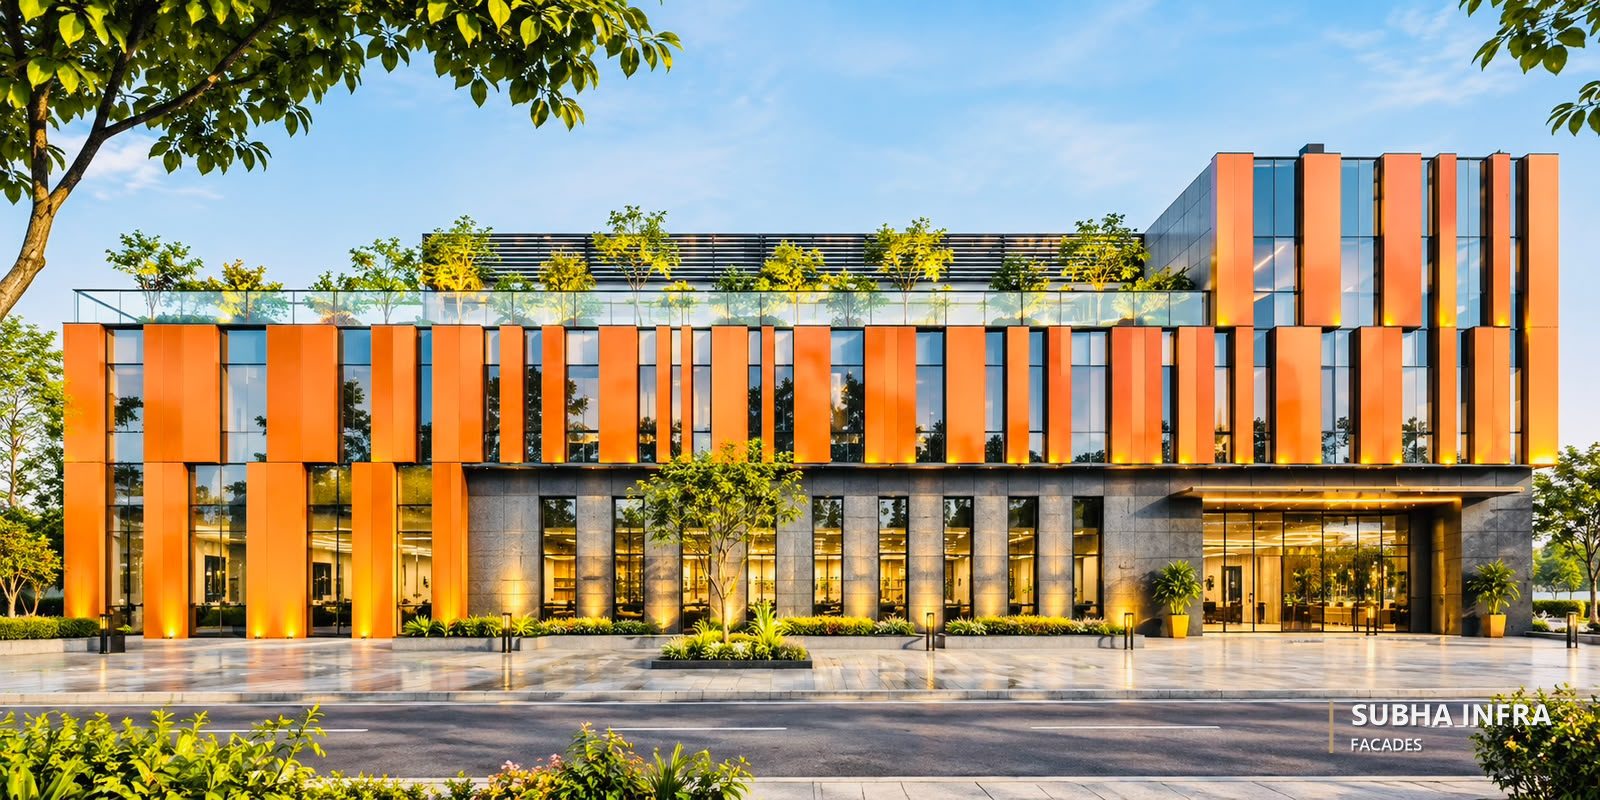
Facade Engineering & Execution
ACP, aluminium, glass and metal envelopes — designed, detailed and installed as one system.
Explore capability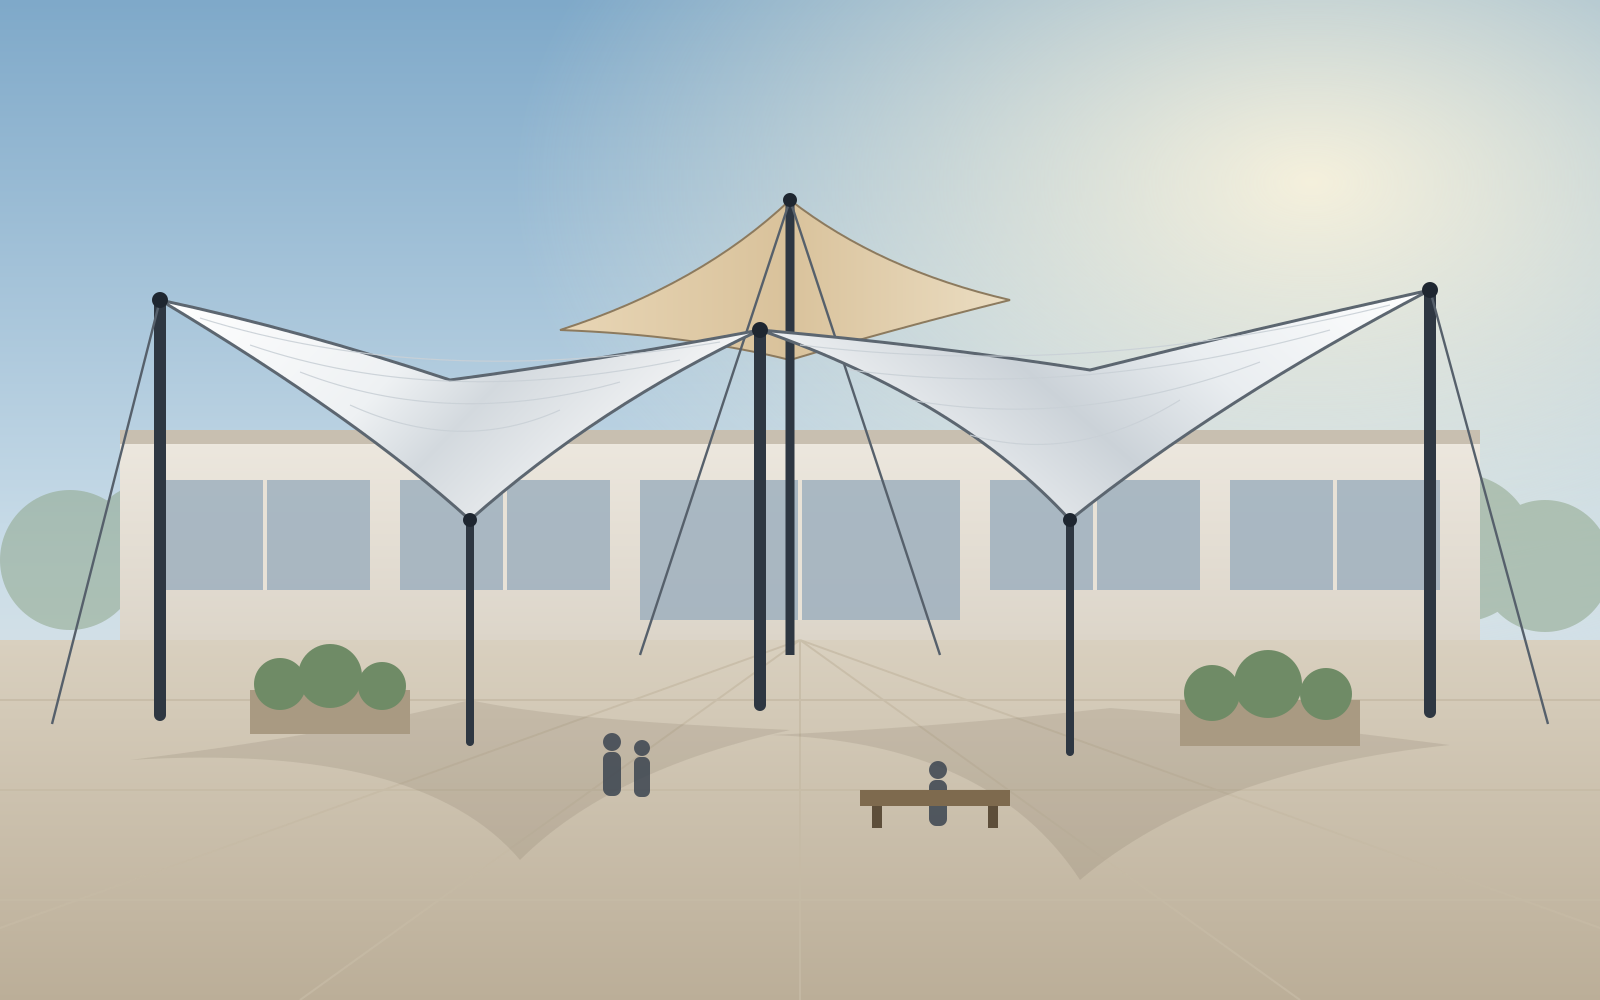
Tensile & Special Structures
Canopies, car parks, entrance structures and shade systems that are light, durable and architectural.
Explore capabilityEngineered to make an impression.
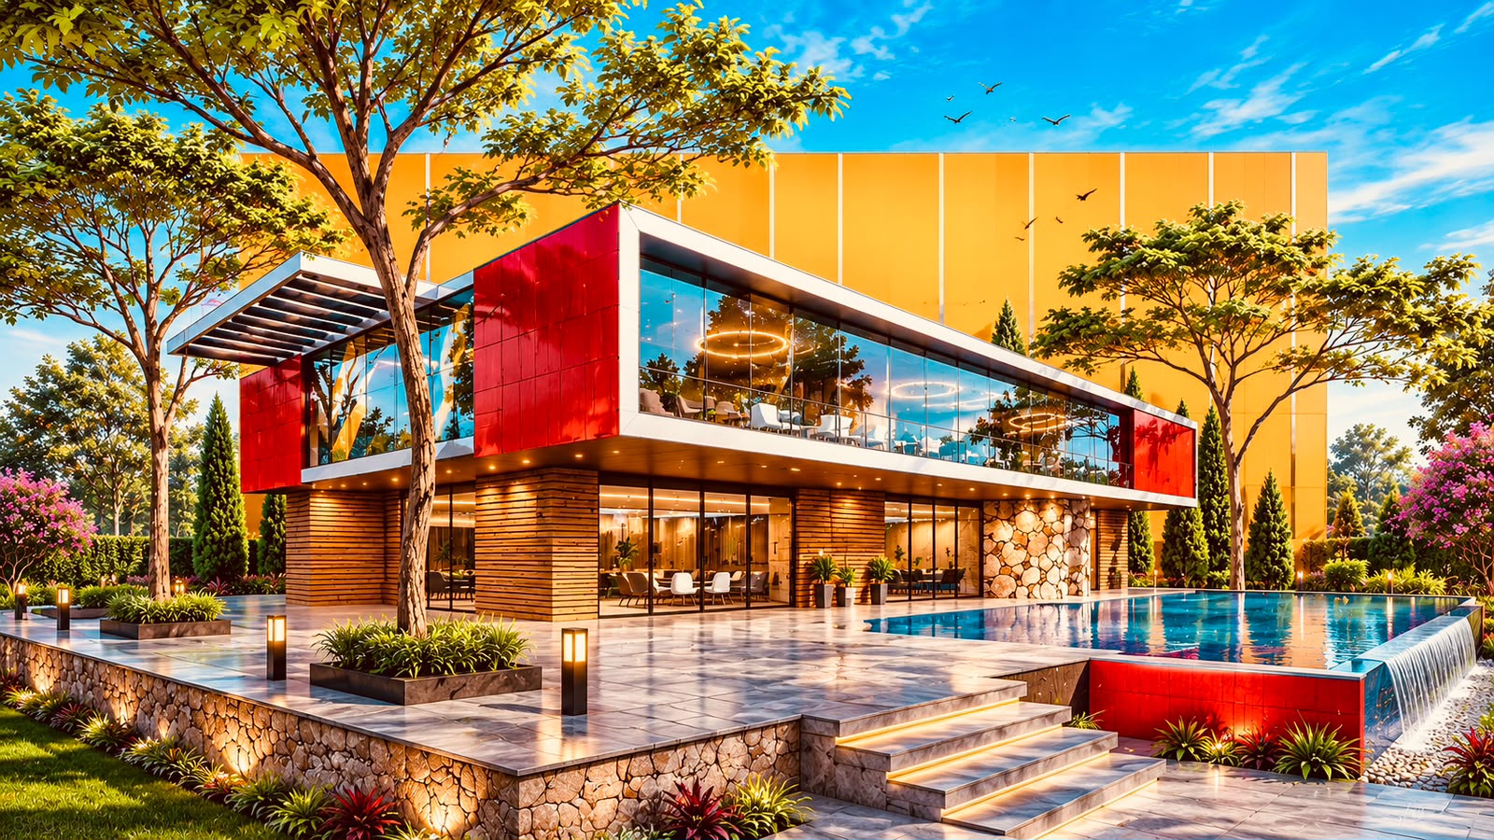
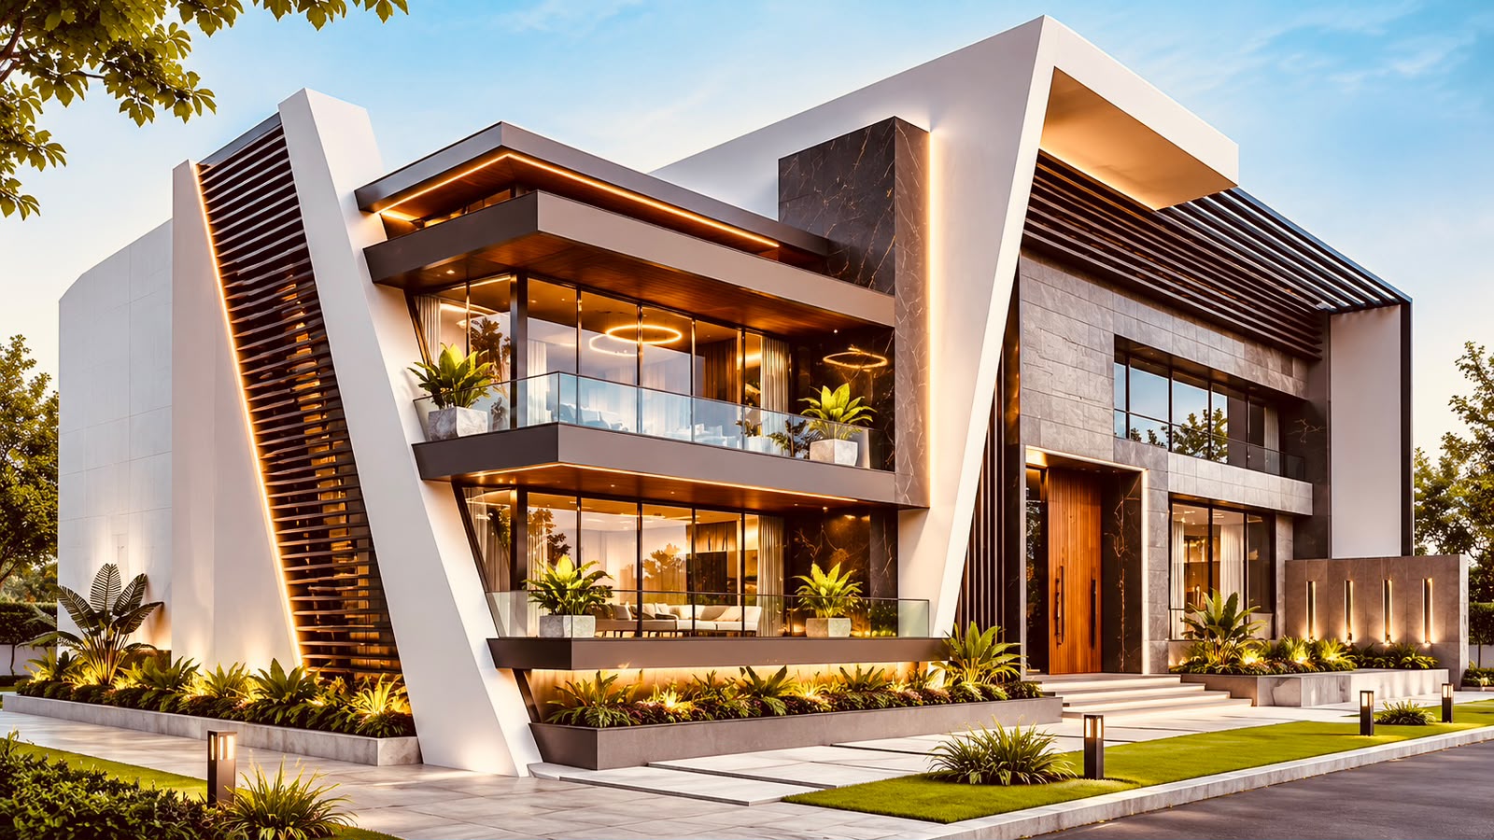
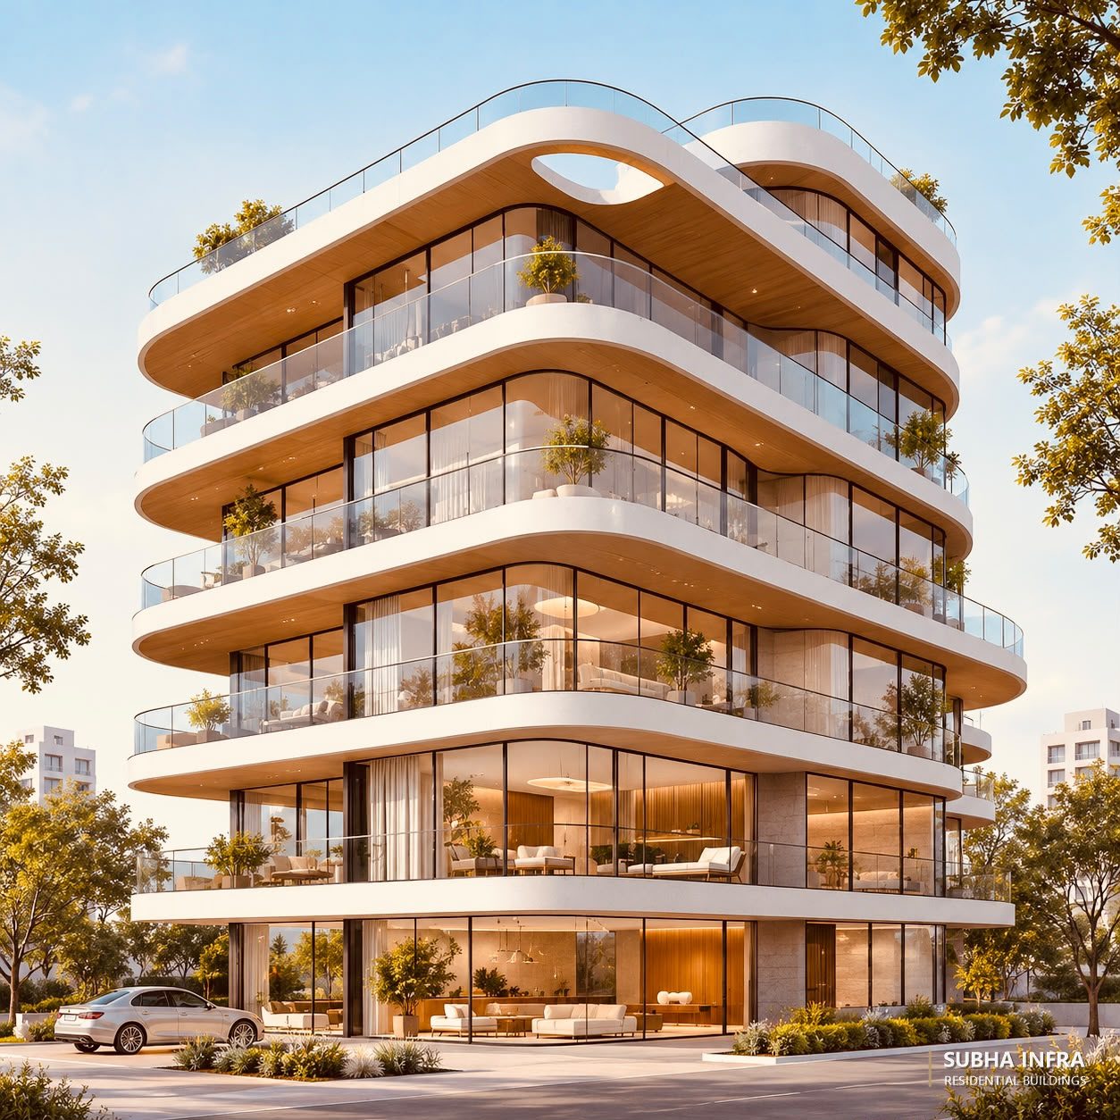
A selection of design visualisations and construction-stage work across residential, commercial and industrial typologies. Every image is labelled with its status.
View full portfolio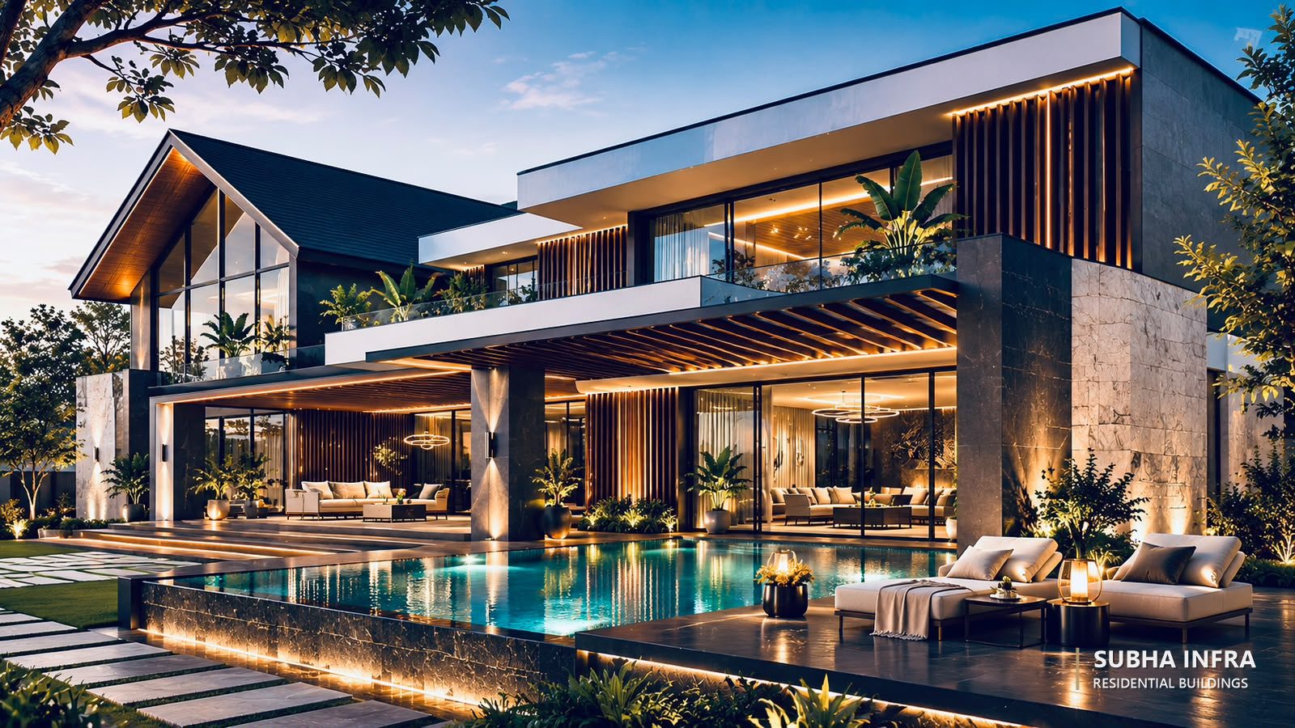
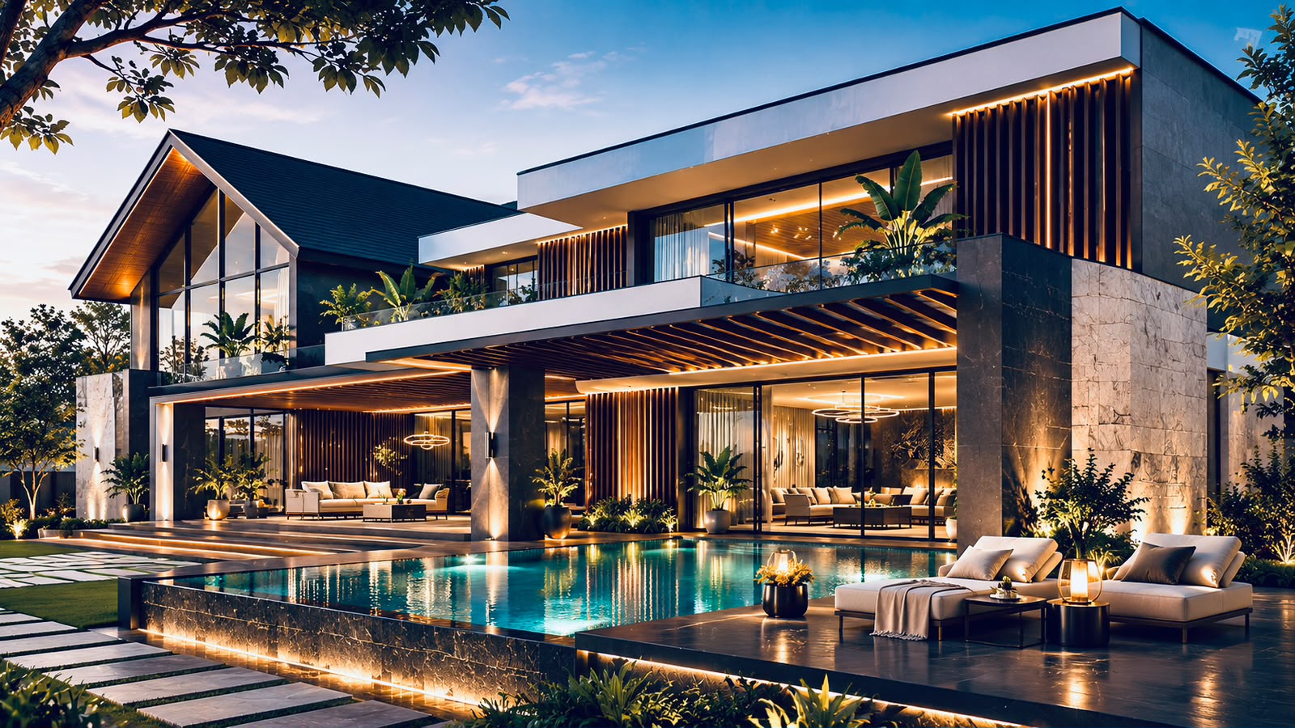
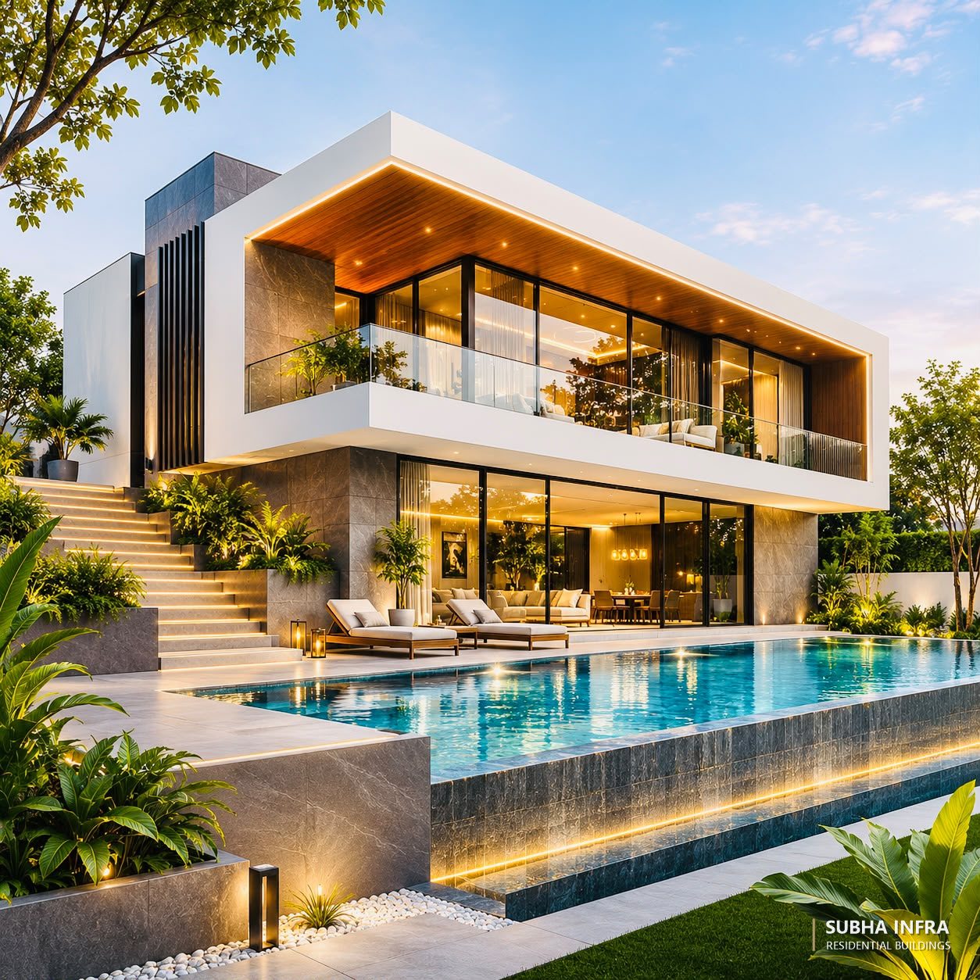
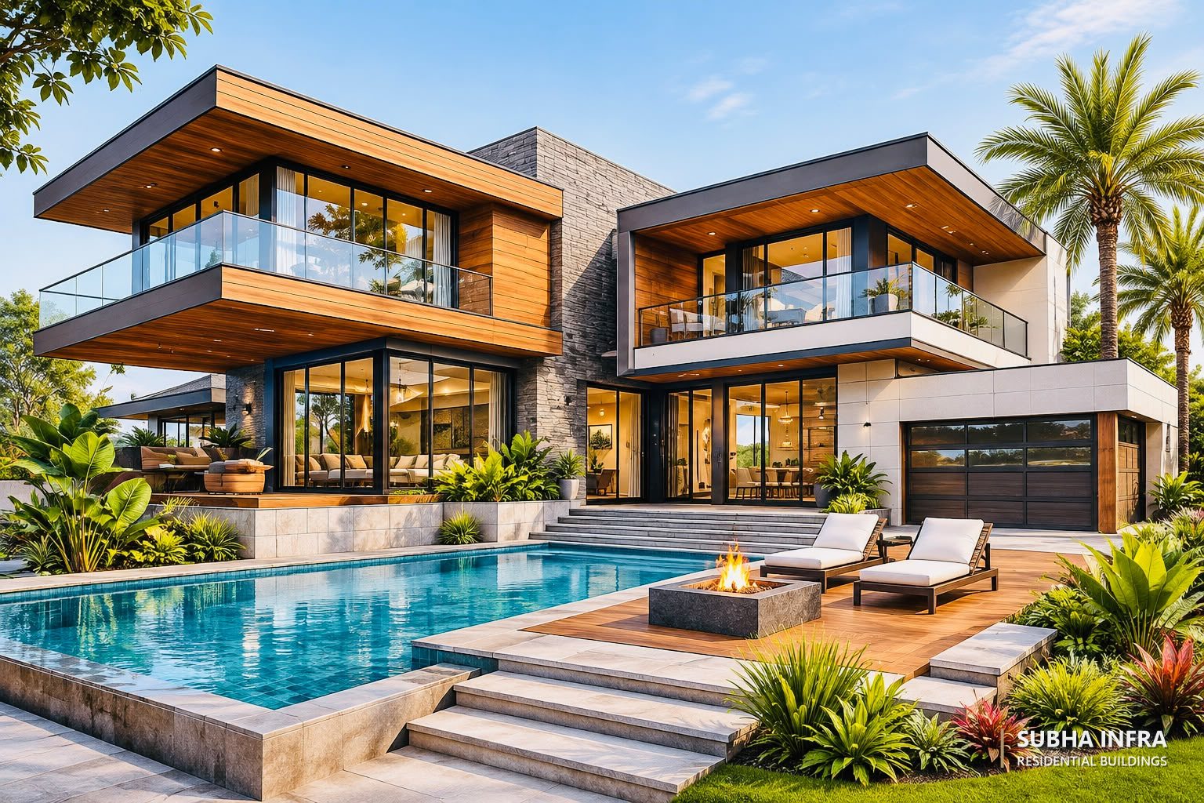
Evening Pool Pavilion Villa
A gabled glass volume and a flat-roofed wing, linked by a timber pergola over an outdoor living terrace and infinity pool.
View project
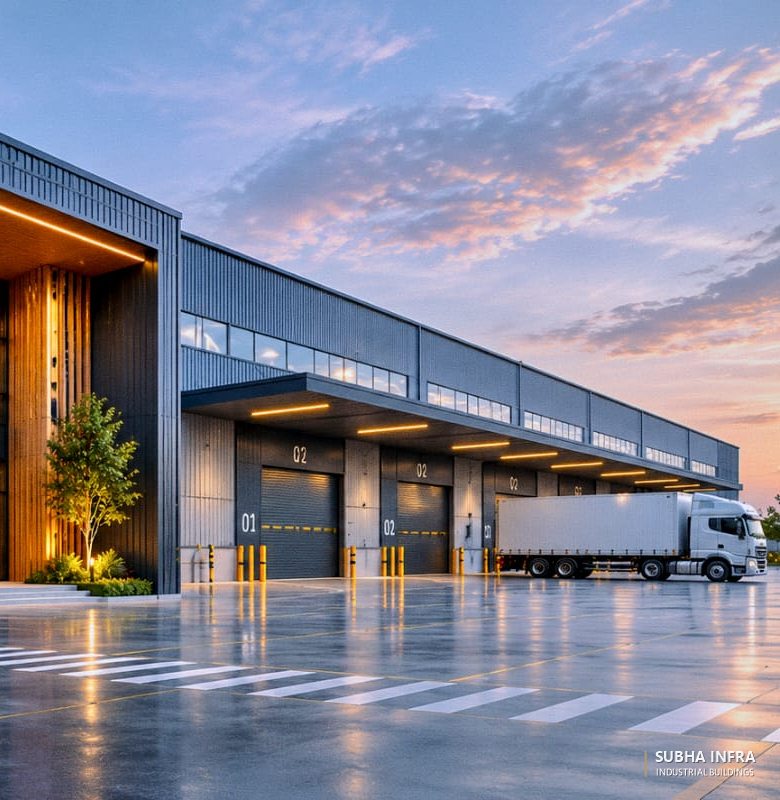
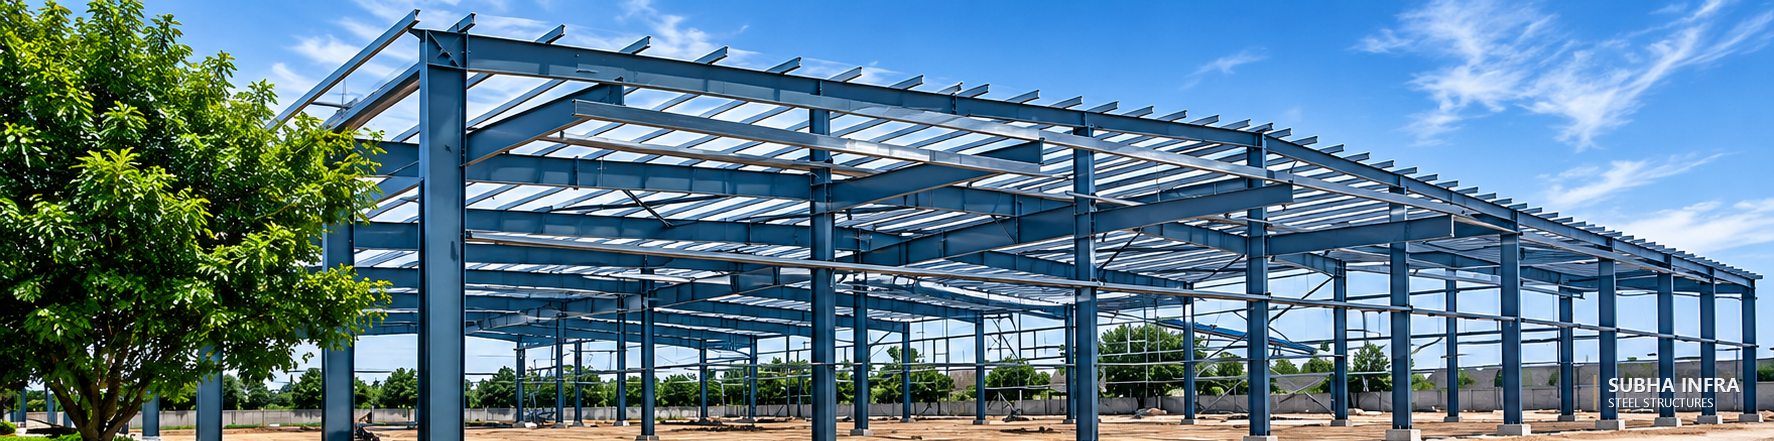
Steel, PEB & industrial.
Structural steel on site and large-span industrial buildings — where engineering precision is visible in every frame, bay and connection.
Where design meets structural intelligence.
Behind every elevation is a structural system. We analyse, size and detail it with the same care we give the architecture.
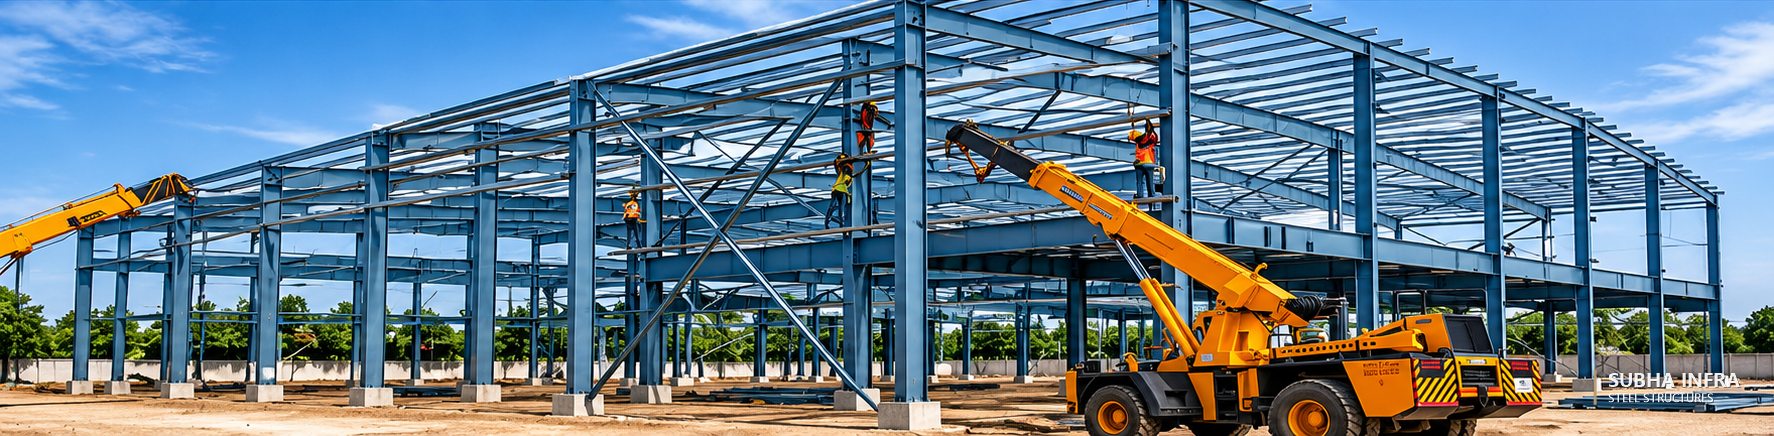
Structural analysis
Load paths, gravity, wind and seismic actions modelled to size every member with confidence.
RCC structures
Columns, beams, slabs and cores designed and detailed for residential and commercial buildings.
Structural steel systems
Frames, trusses, mezzanines and heavy steel designed for efficiency and fast erection.
PEB engineering
Tapered primary frames, purlins, girts and bracing optimised for clear spans and tonnage.
Foundation design
Isolated, combined and raft footings designed to soil investigation data and loads.
Steel fabrication
Fabrication drawings, connection detailing and shop coordination for accurate site fit-up.
Roofing & cladding
Roof sheeting, wall cladding, insulation, skylights and drainage specified as one envelope.
Facade systems
ACP, aluminium, glazing and metal facades with engineered brackets and sub-frames.
Technical detailing
Construction-ready drawings coordinated across architecture, structure and services.
Quality & engineering
How we keep design intent intact from drawing board to site.
Built for every sector.
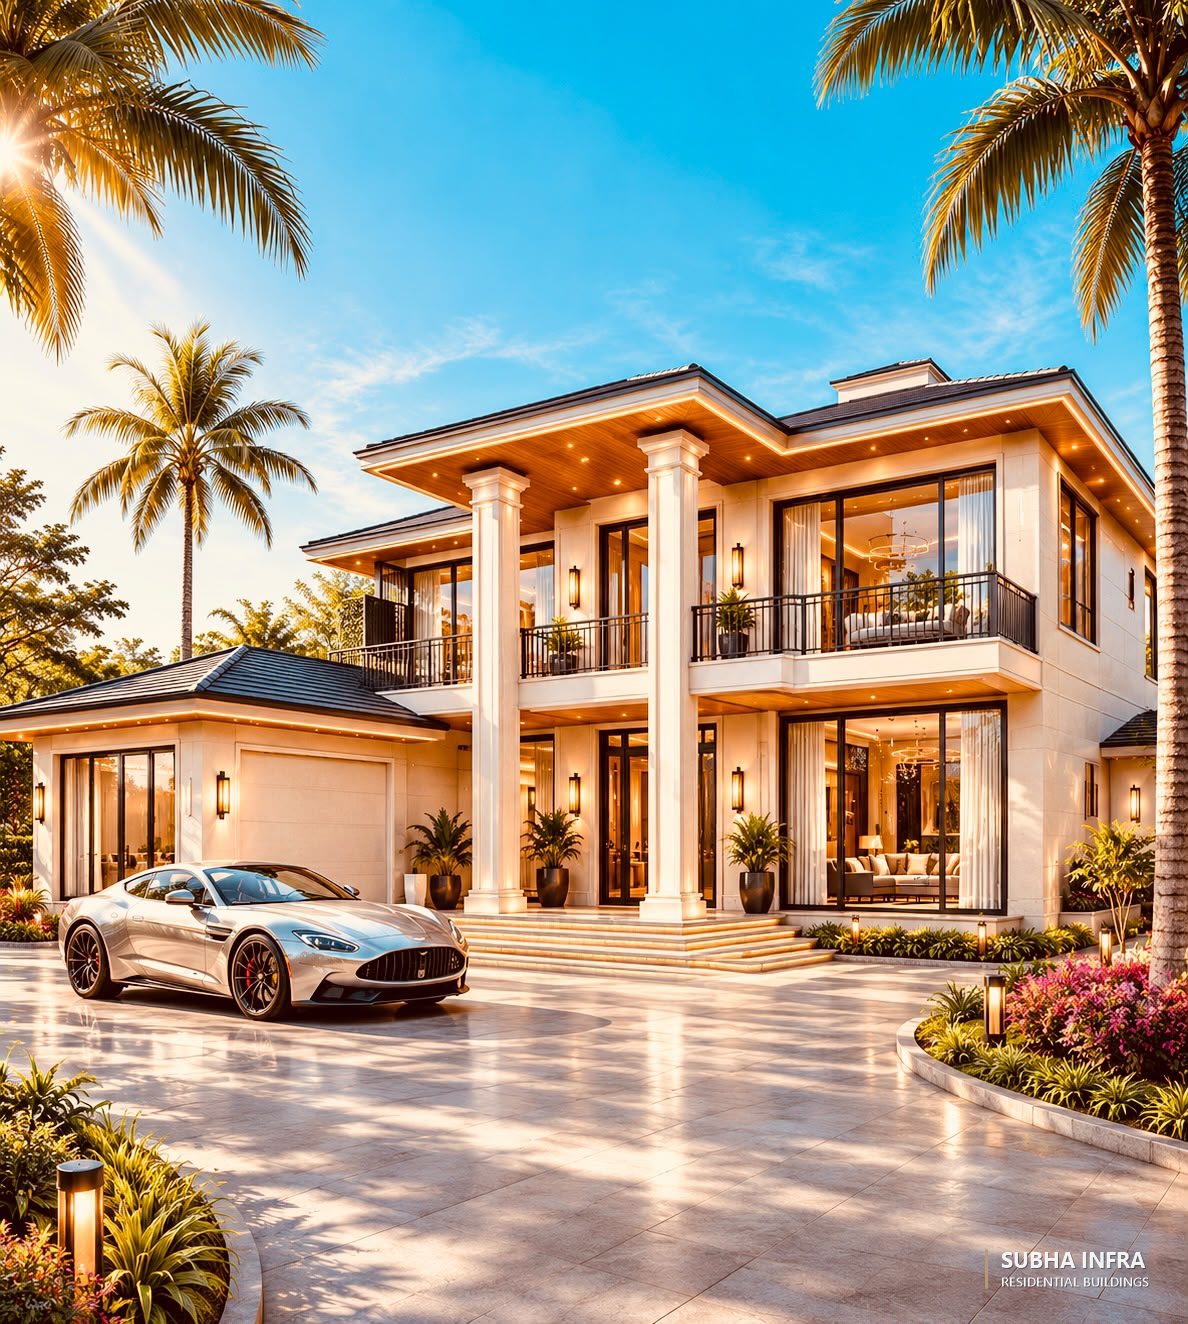
Independent homes, villas and apartments.
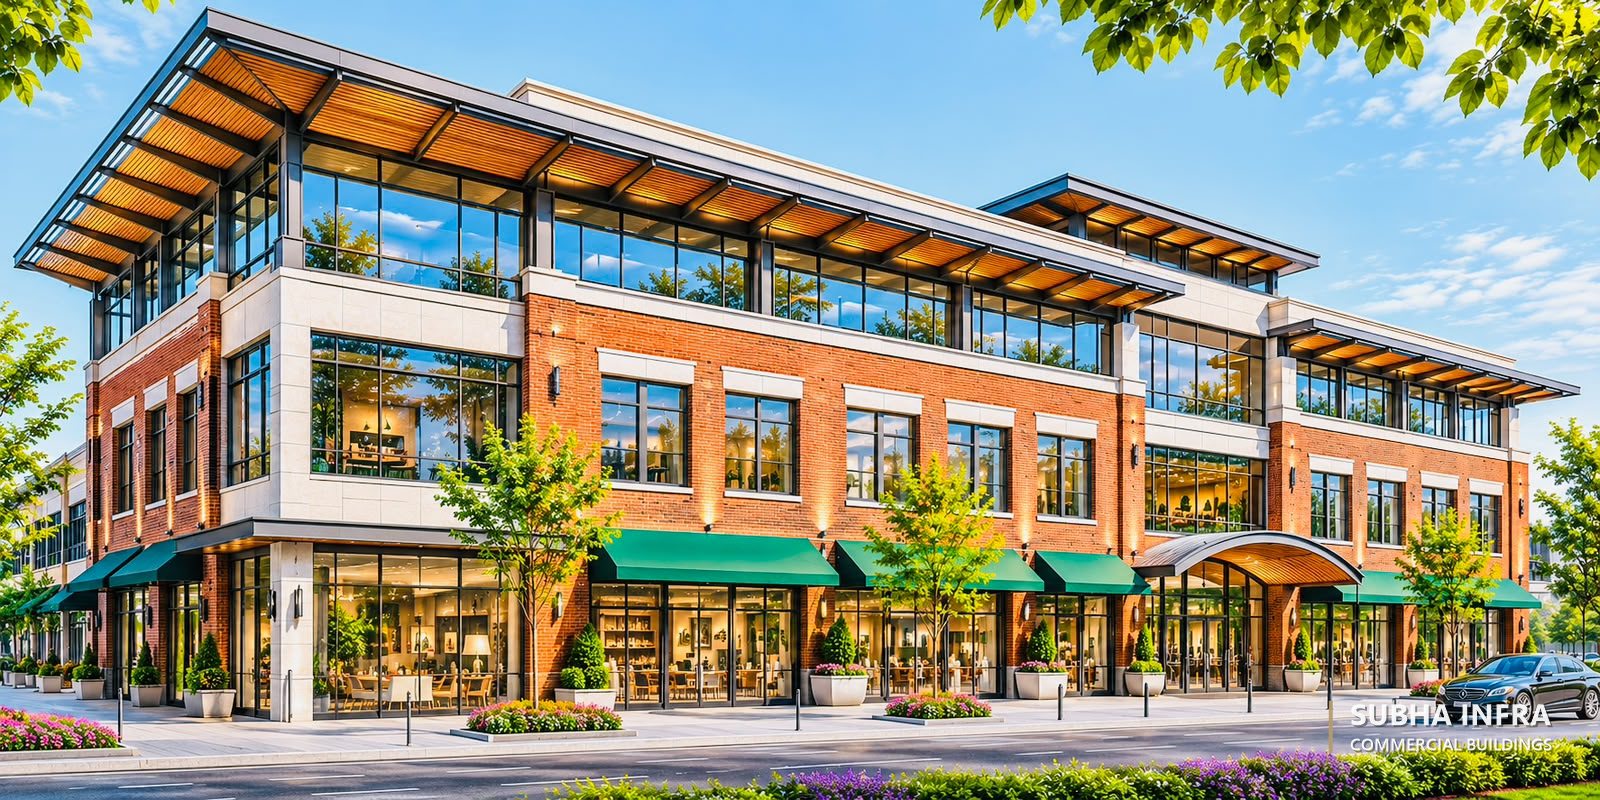
Retail, showrooms and mixed-use.
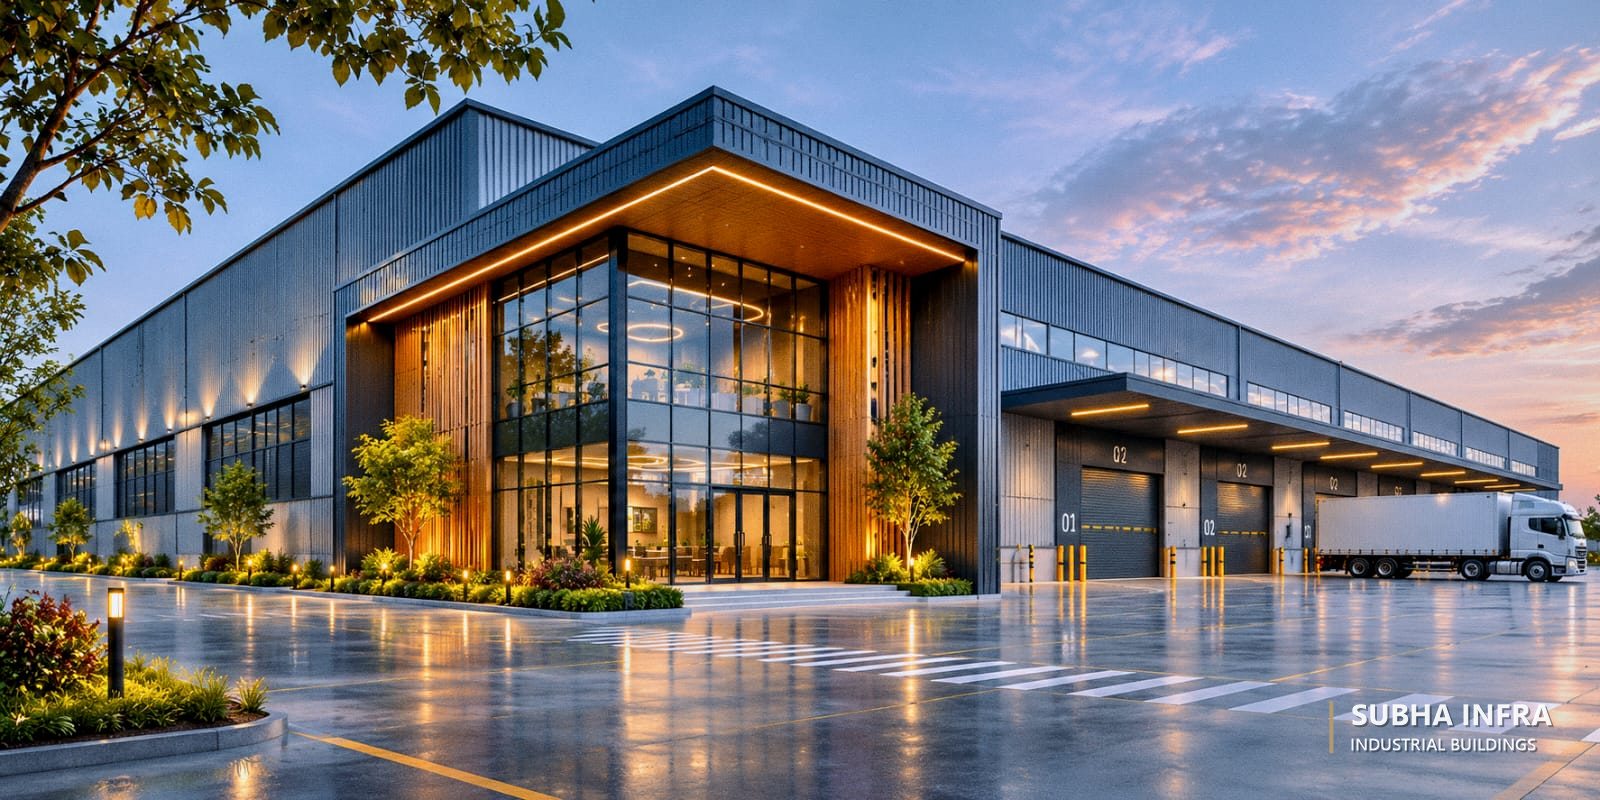
Process, production and service buildings.
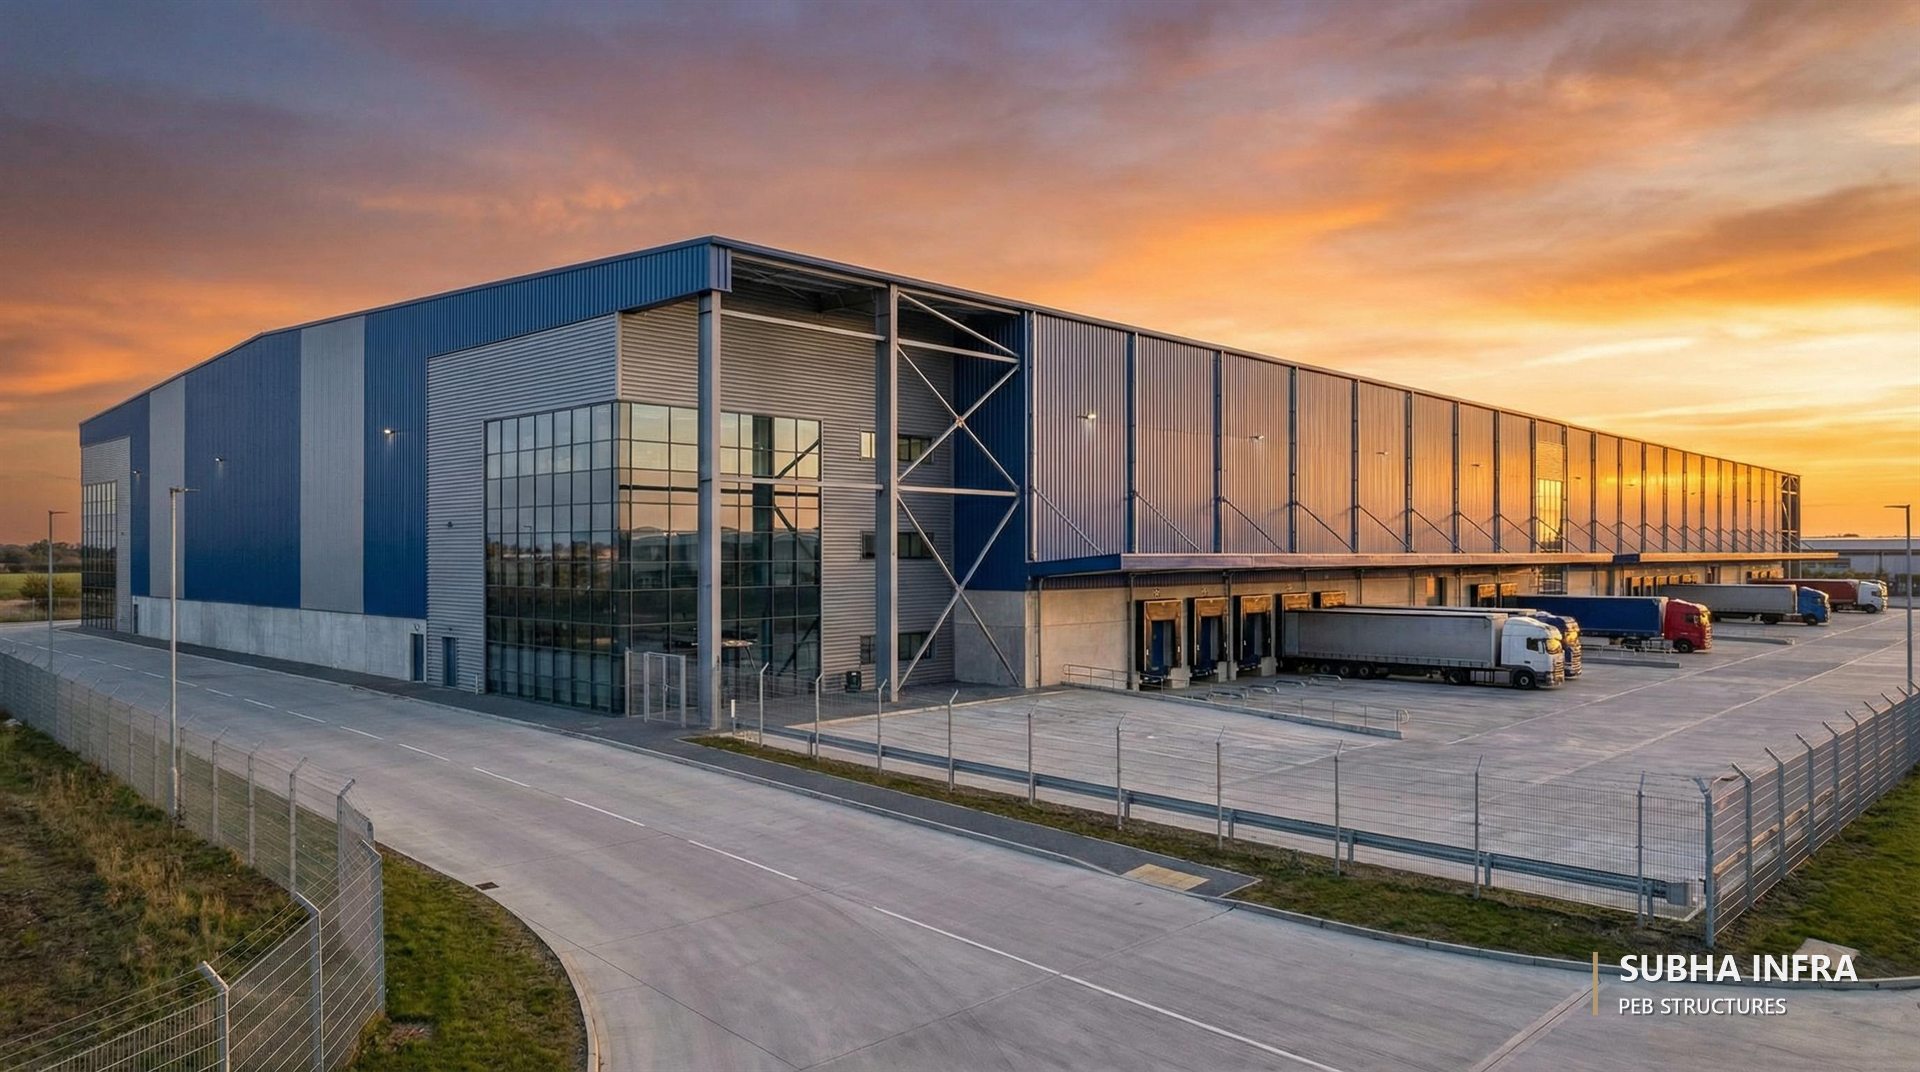
Large-span storage and distribution.
Factory sheds and production halls.
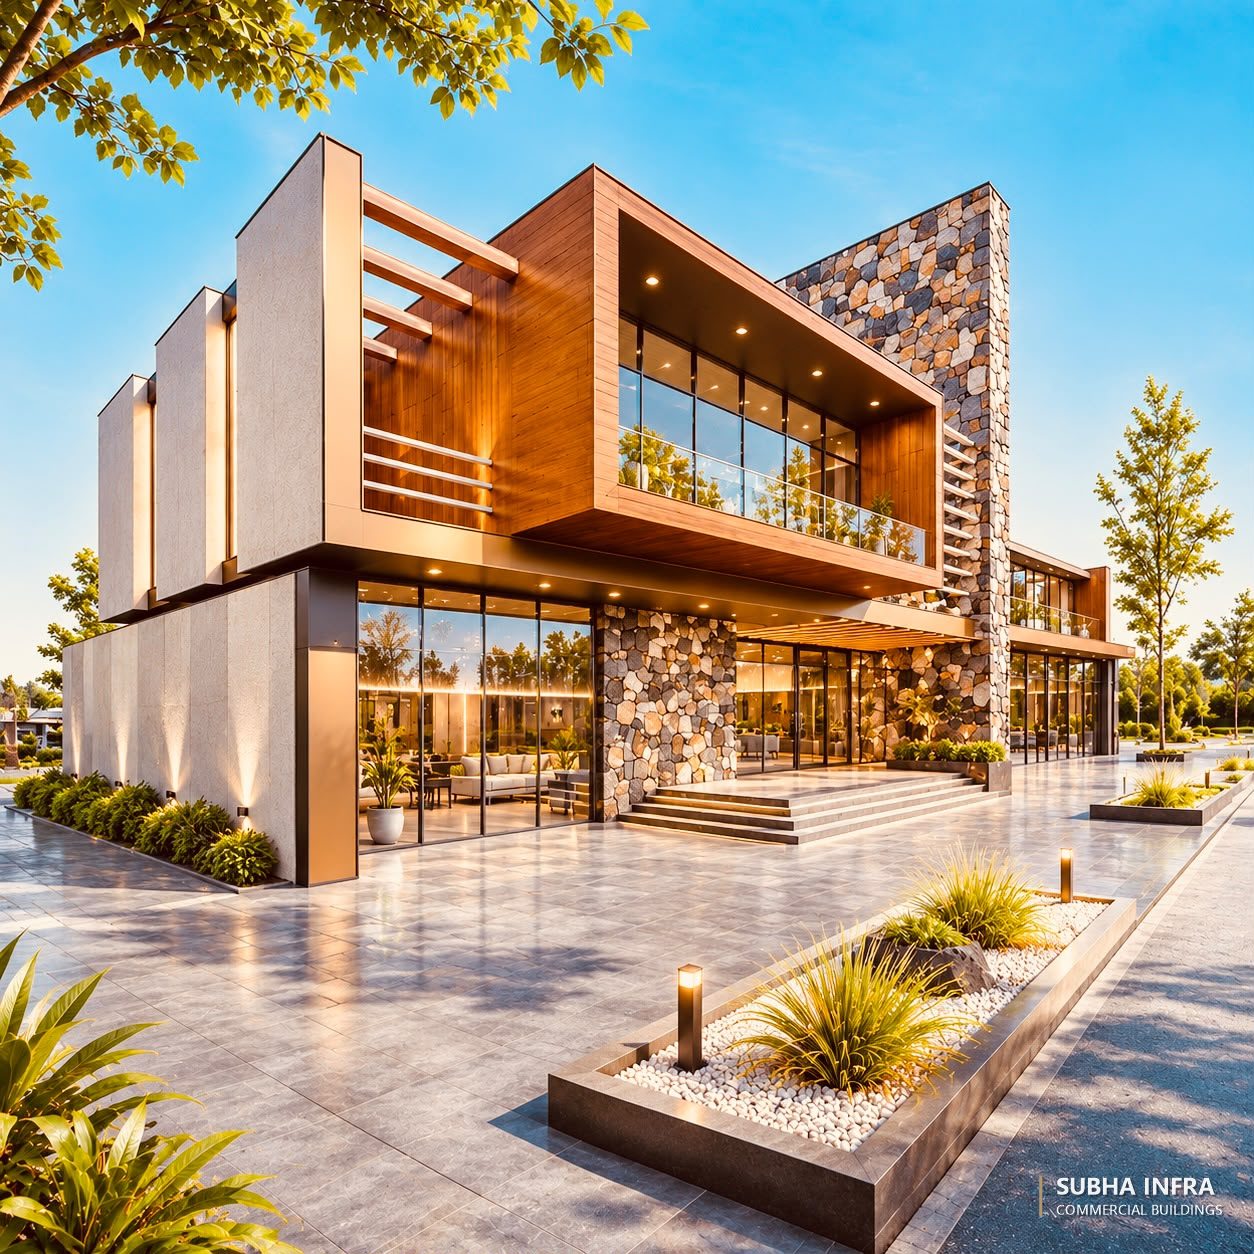
Offices, headquarters and interiors.
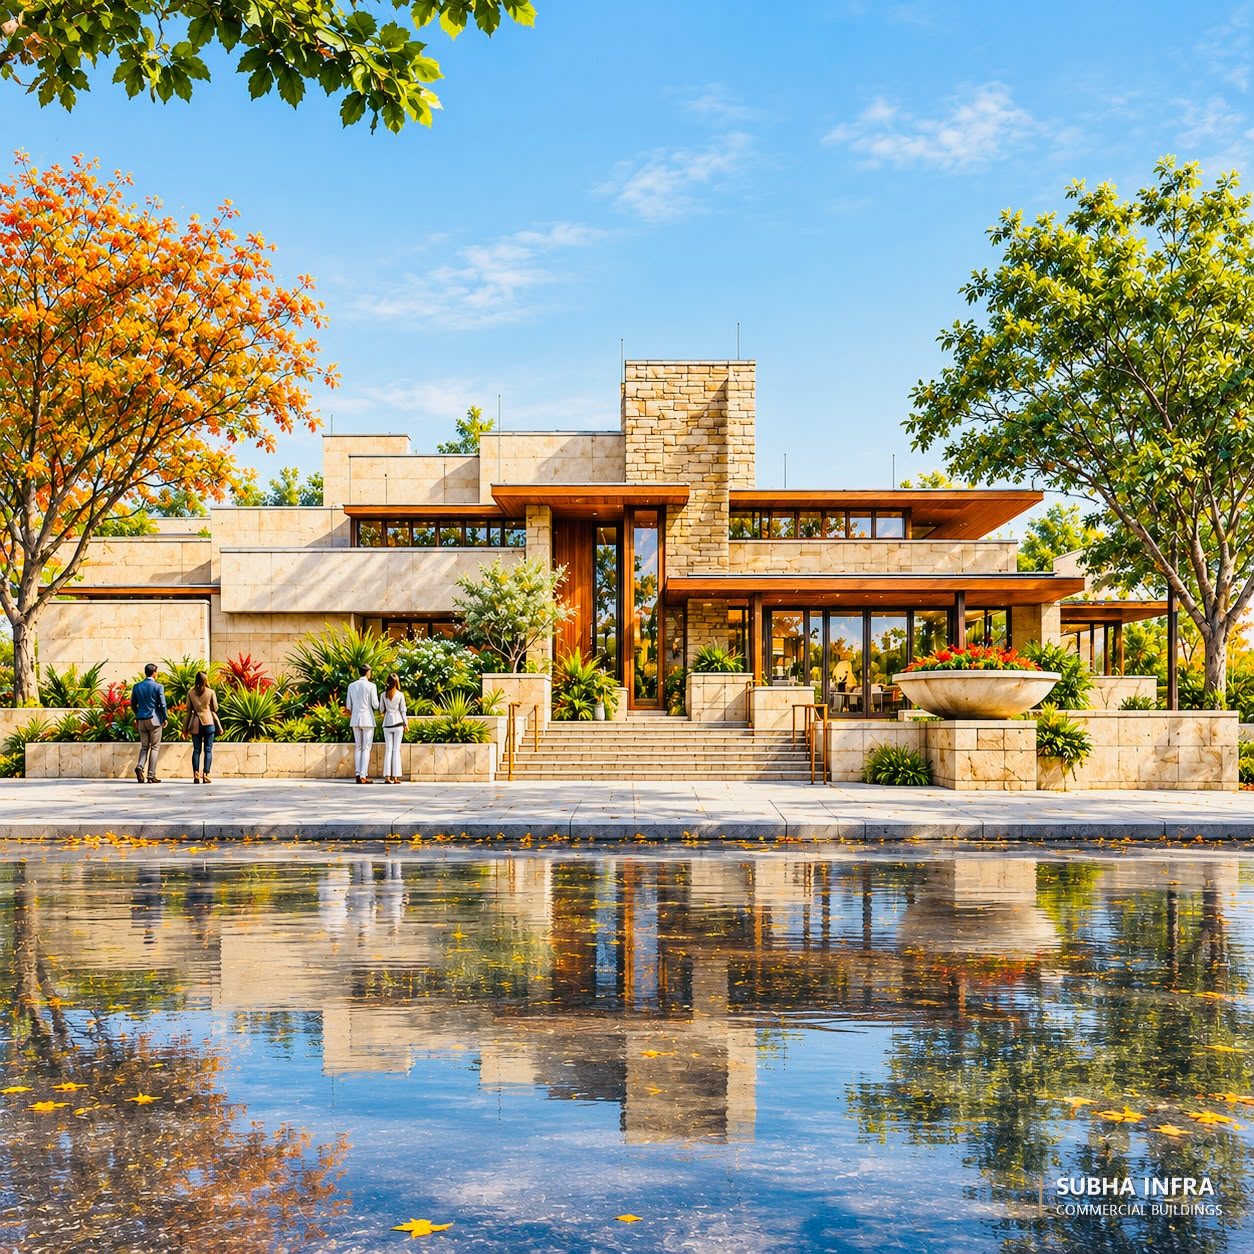
Clubhouses, campuses and civic spaces.
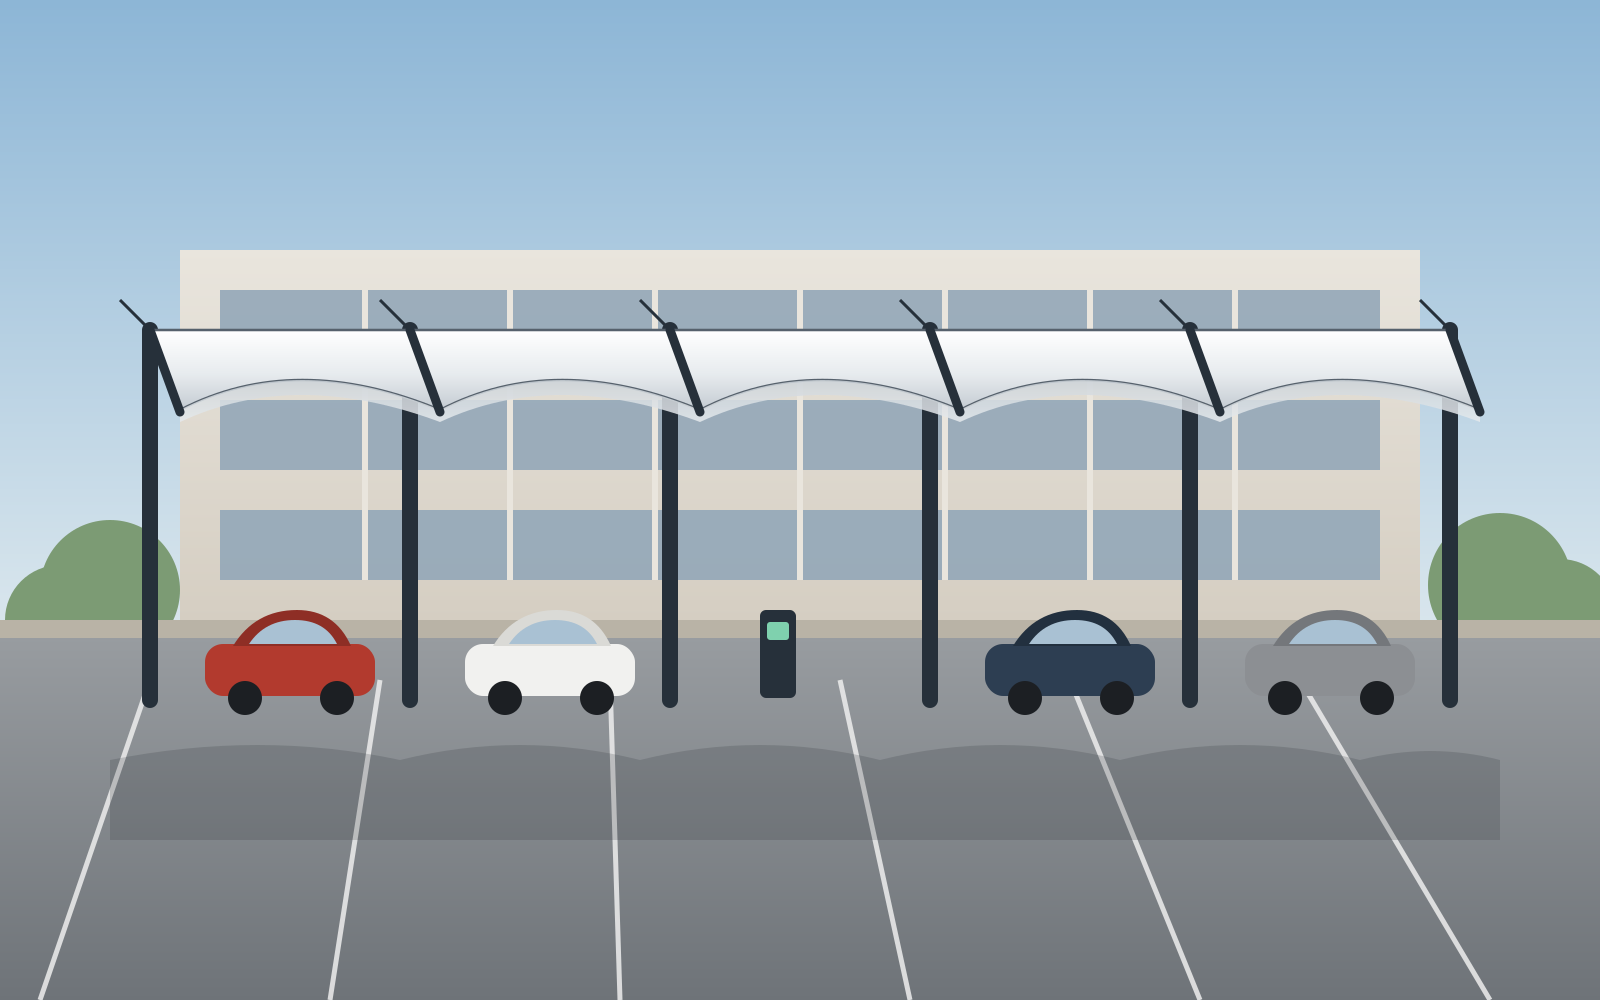
Canopies, car parks and shade systems.
Clear scopes. Transparent rates.
Tiered packages for homes, commercial buildings, PEB and industrial sheds, tensile fabric structures and architectural design — with an instant cost estimator.
Estimate your project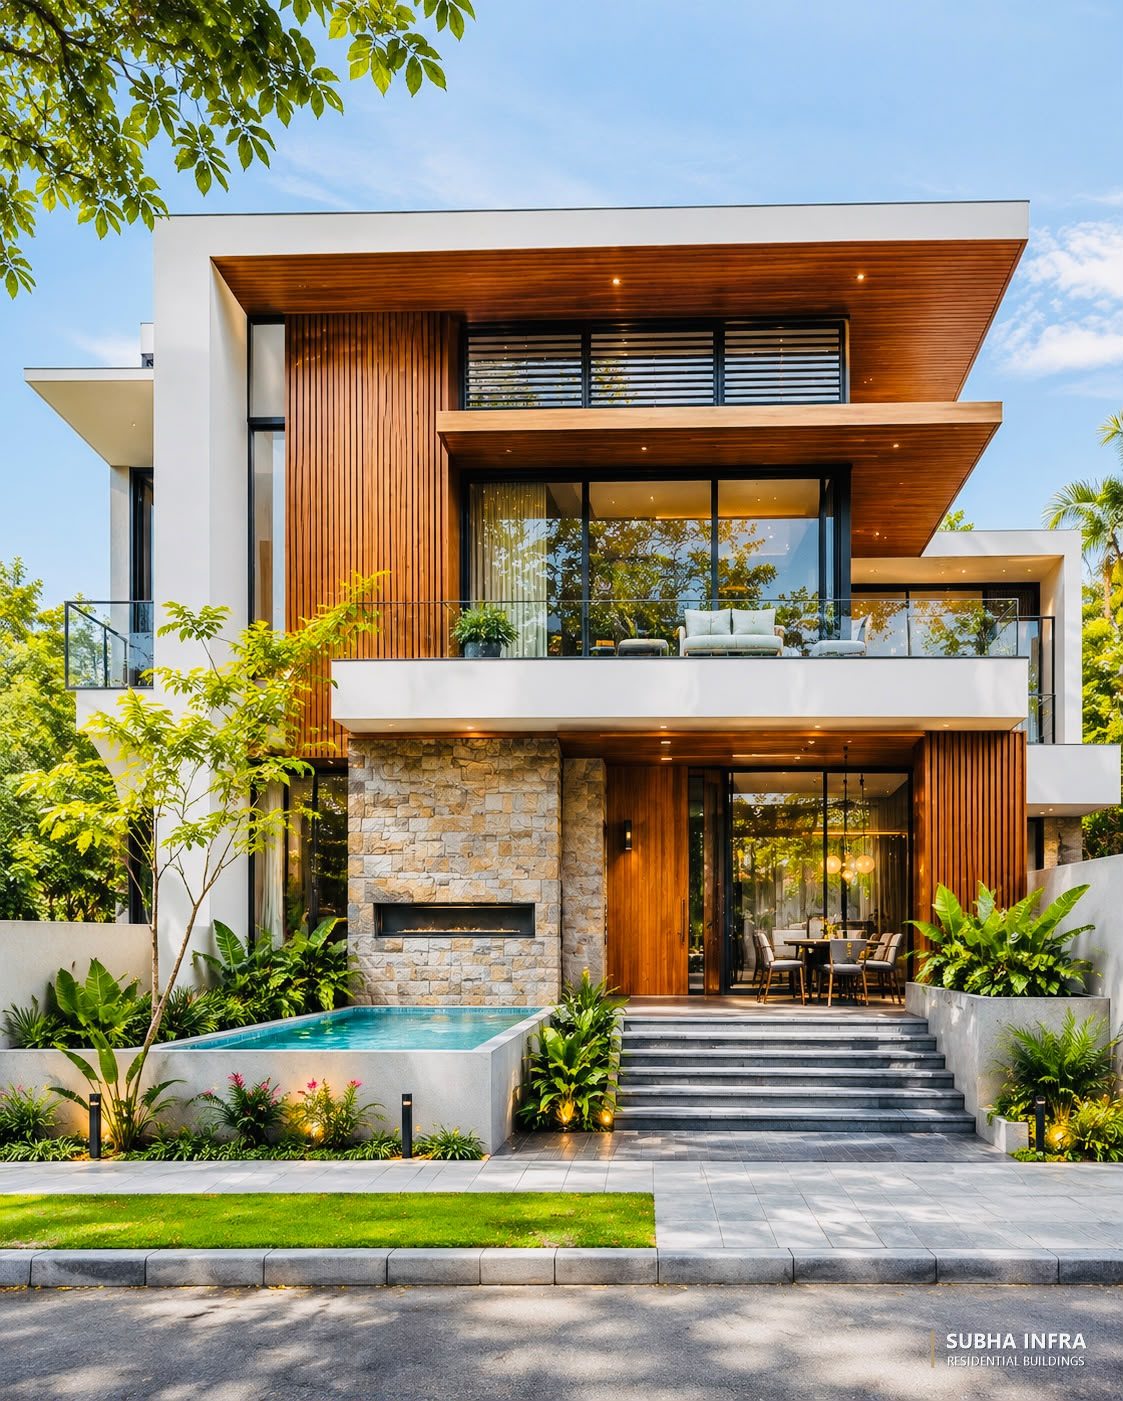
Indicative rates, exclusive of GST. Final pricing is confirmed after a site assessment and written proposal.
From first conversation to final handover.
Every stage is carefully coordinated — each with a clear deliverable you review and approve before we move on.
- 01Consultation & brief
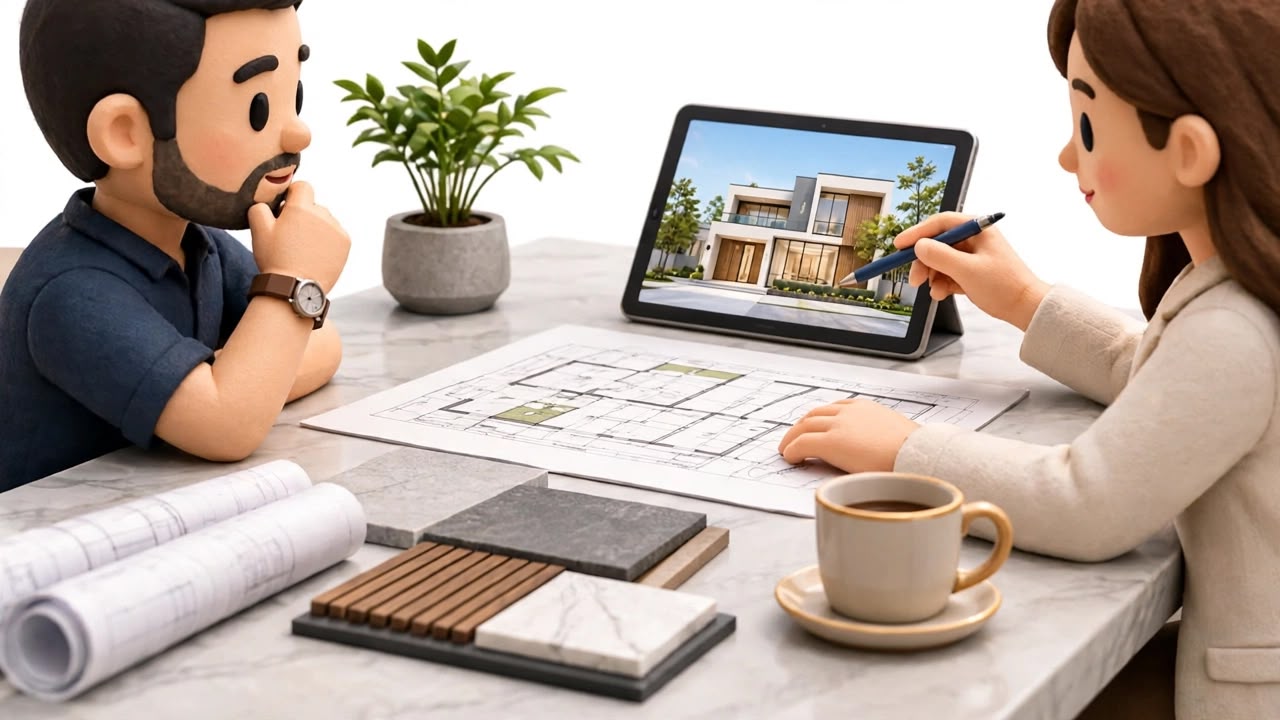
Your goals, plot, budget and timeline — understood before anything is drawn.
- 02Architectural floor plans
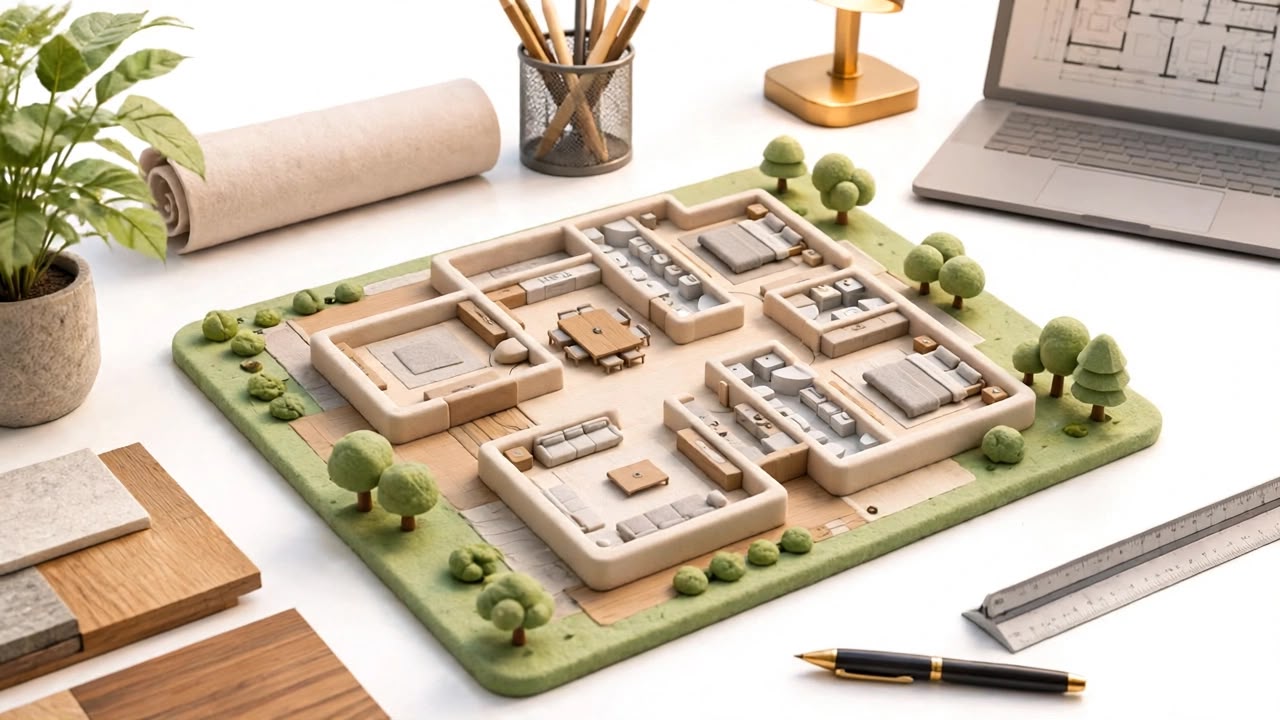
Room layouts, circulation and the structural grid planned together.
- 033D space layout
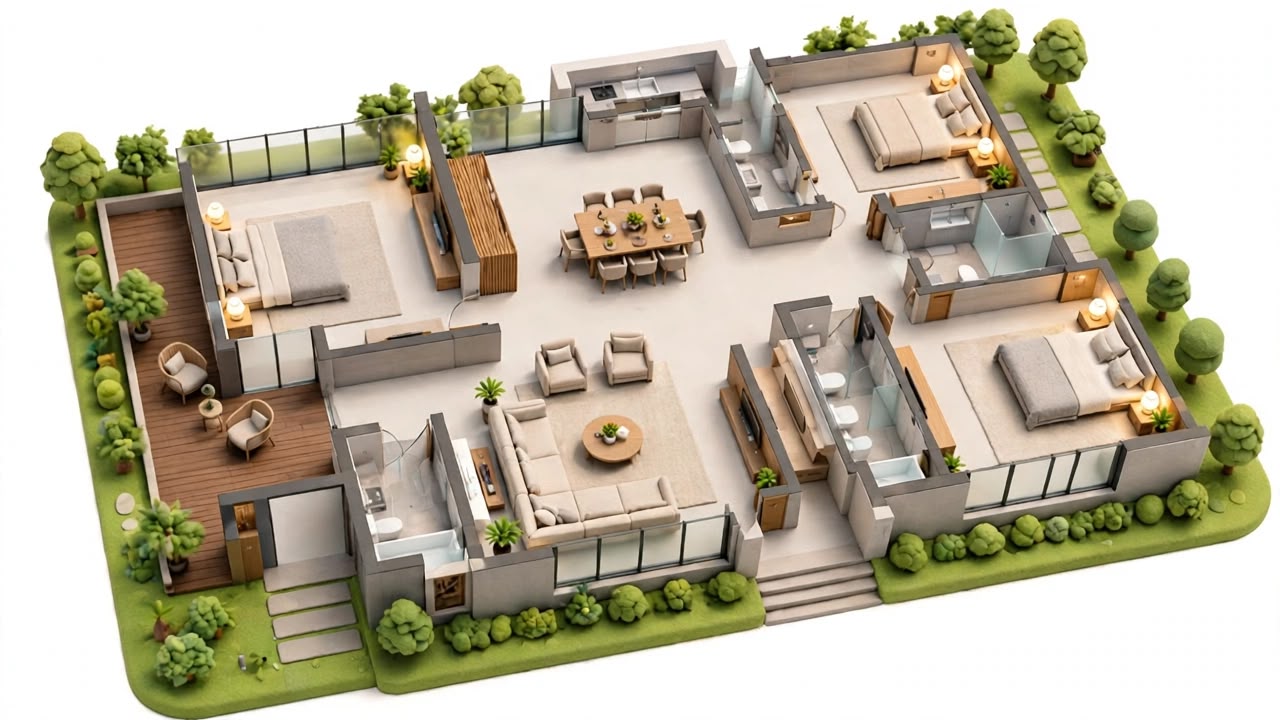
See your spaces in 3D and refine proportions, furniture, light and flow.
- 04Structural drawings
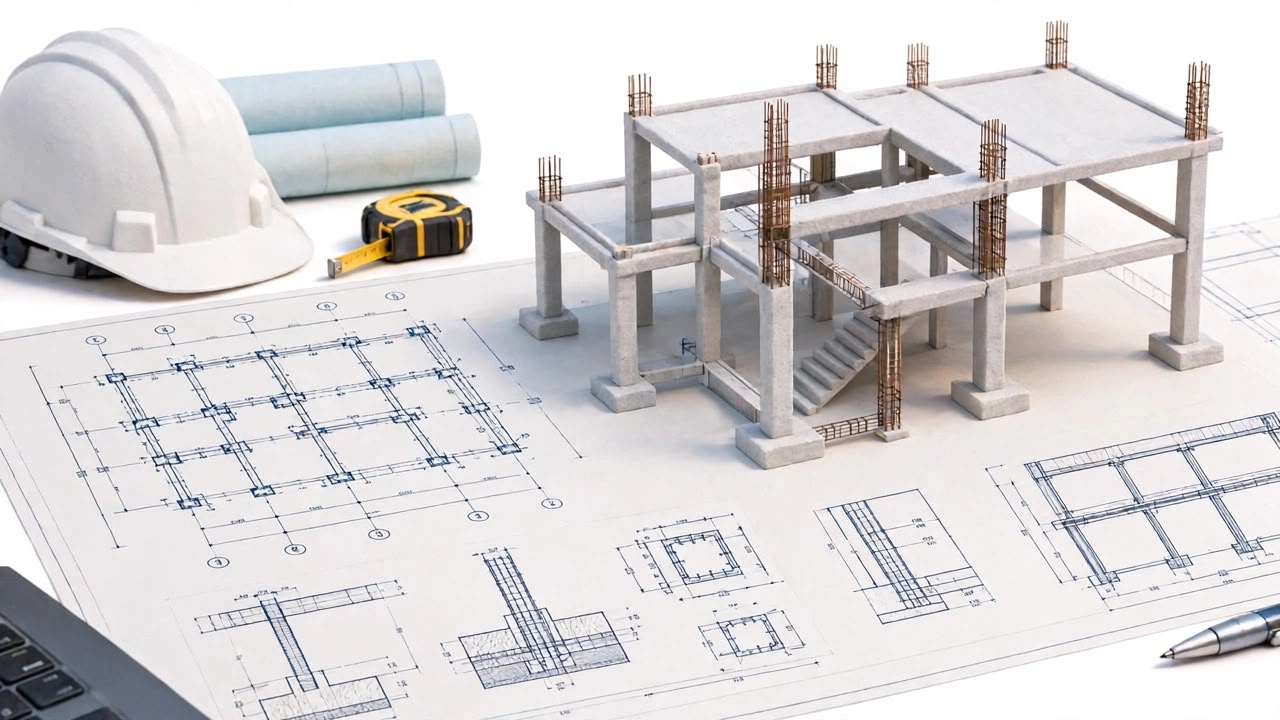
Analysis, foundations, columns, beams and slabs — fully detailed.
- 053D elevation design
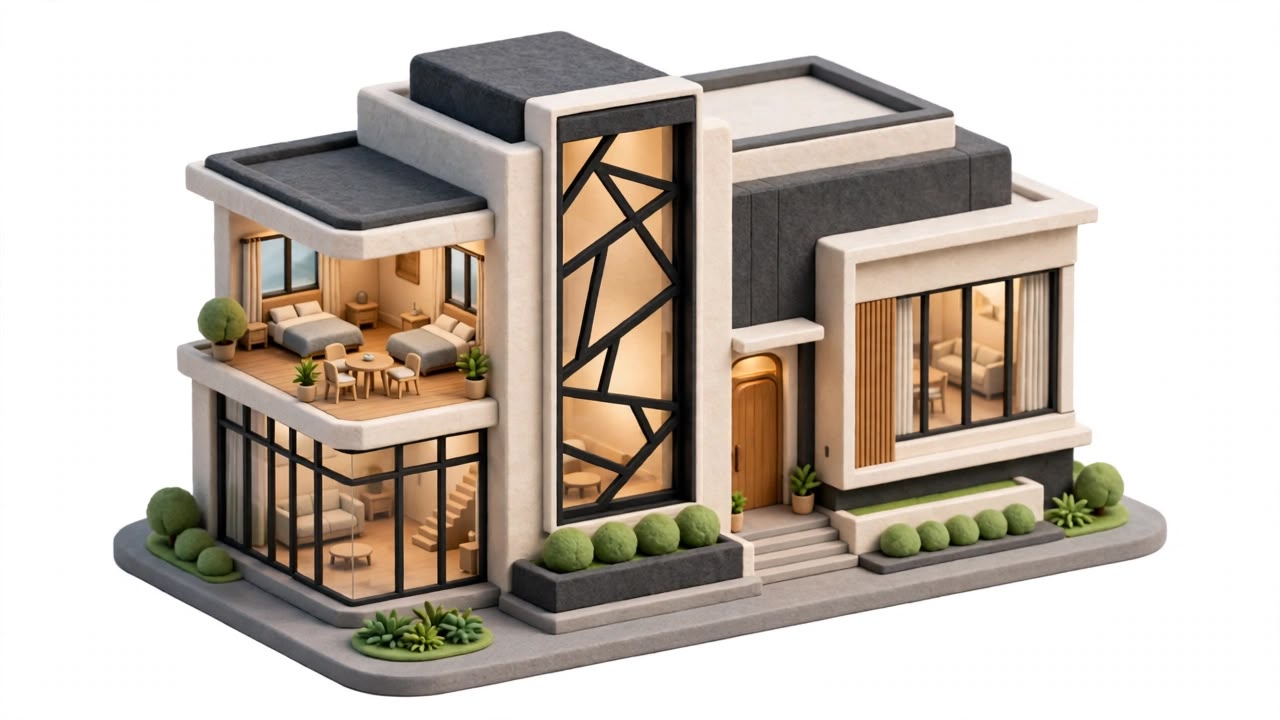
Facade, materials and lighting visualised before construction.
- 06Approval drawings
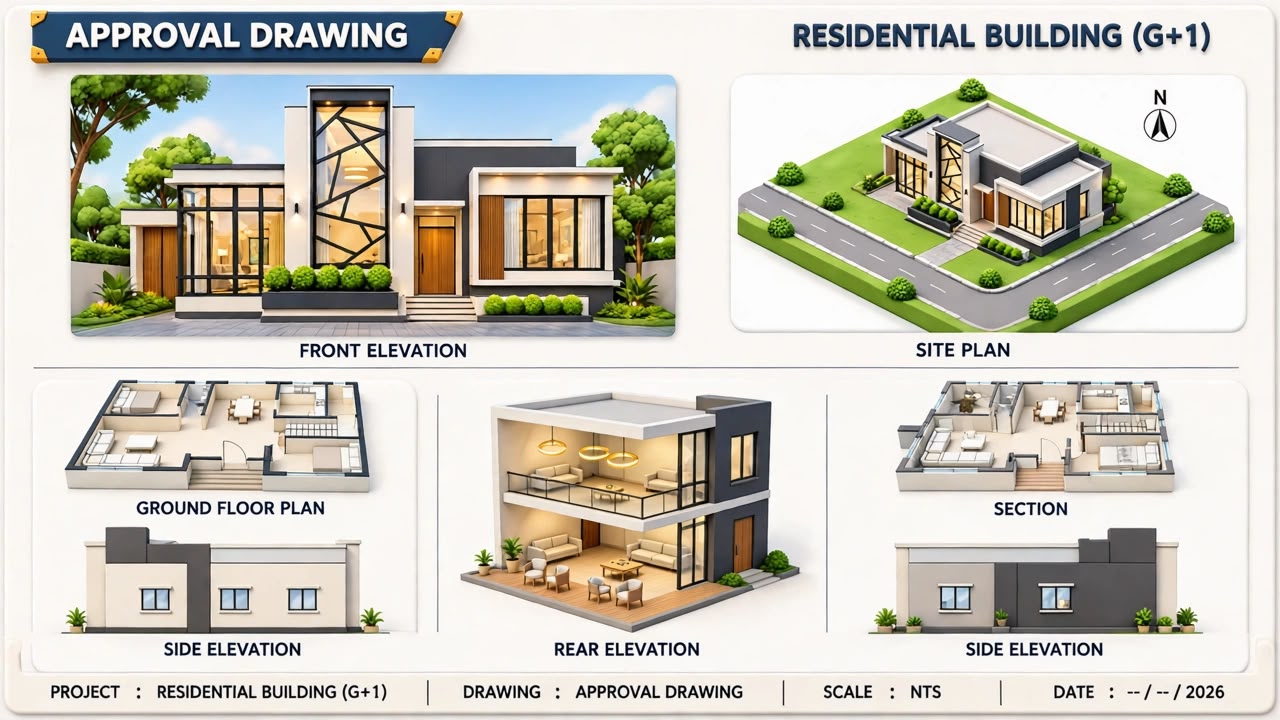
Drawing sets prepared to support your statutory approvals.
- 073D interior design
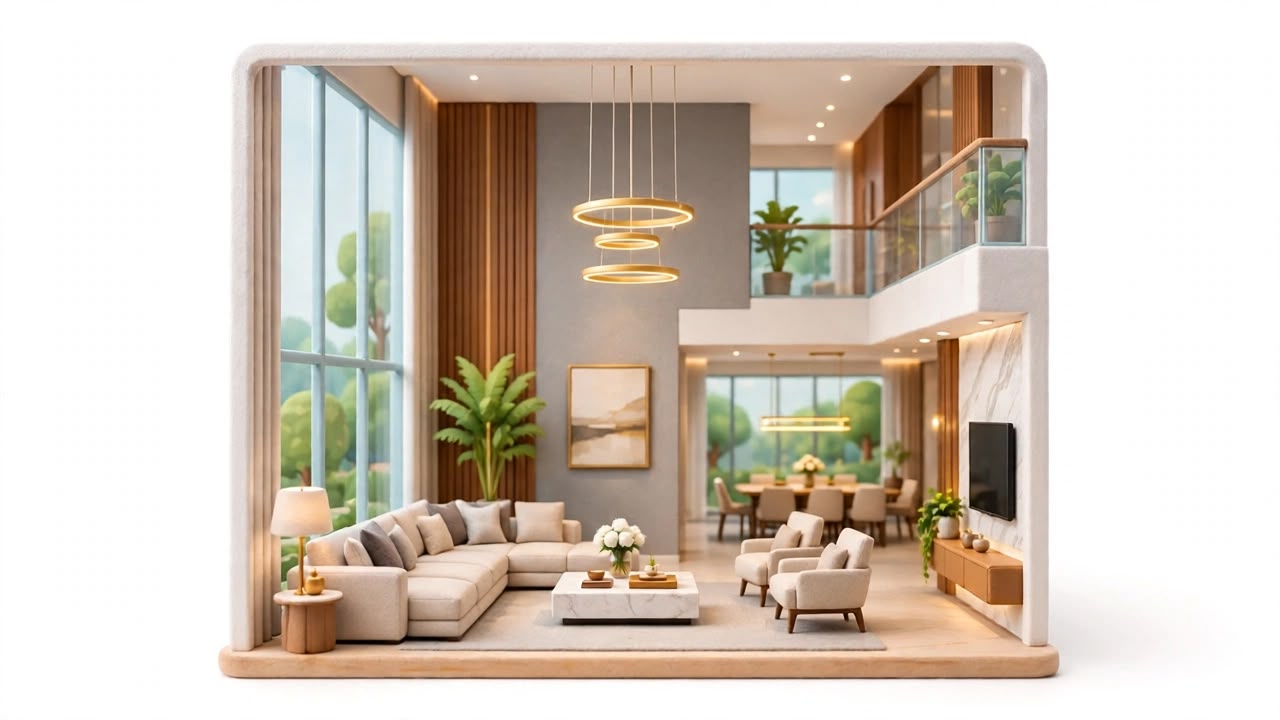
Interiors, joinery, finishes and lighting resolved room by room.
- 08Construction & handover
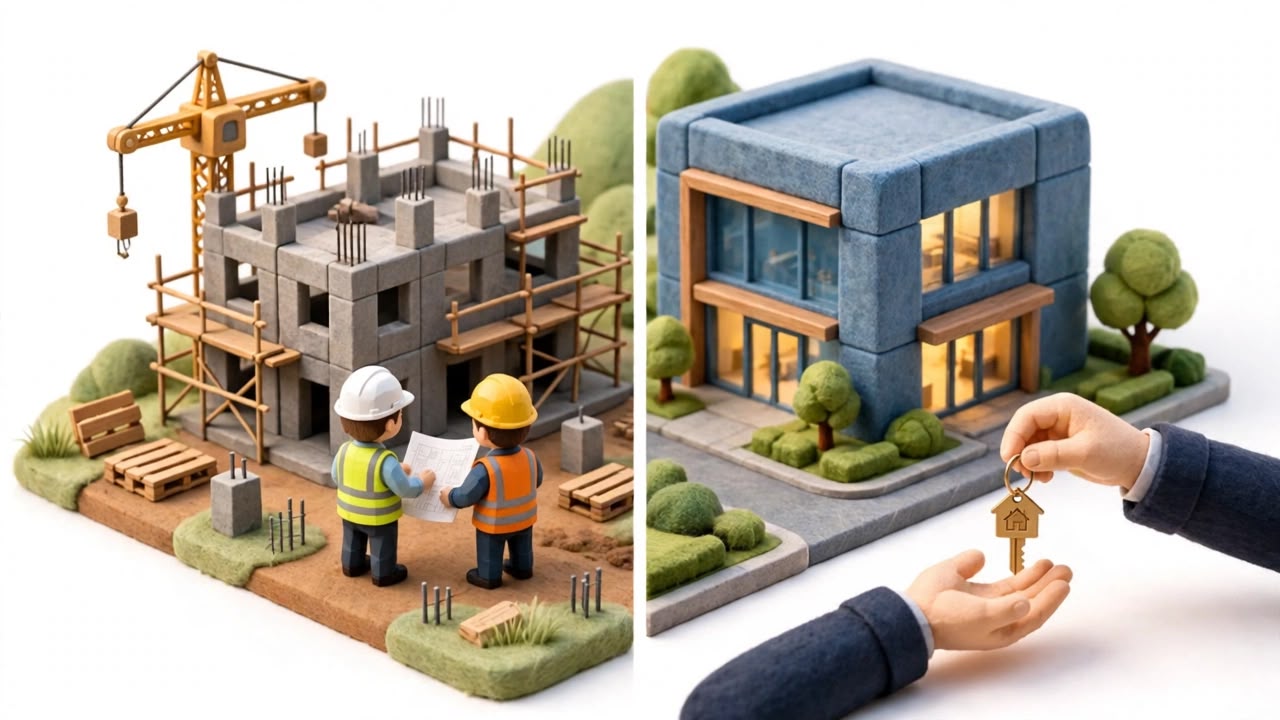
Supervised execution, quality checks and a building ready to use.
Designed together. Built right.
What changes when architecture, structure and construction are owned by one team.
Integrated design & engineering
Architects and structural engineers develop the building together, so the design is buildable from day one.
Architecture-led thinking
Every project starts with space, light, proportion and purpose — engineering then makes it real.
Structural precision
Members, connections and foundations sized by analysis, detailed for clean execution.
Practical, economical solutions
Design decisions that respect budget, buildability, maintenance and long-term use.
Material & construction expertise
Hands-on knowledge of steel, RCC, cladding, glazing and finishes — and how they go together.
Quality-conscious execution
Checks at fabrication, installation and finishing stages, against the approved drawings.
Client-focused coordination
One point of contact, clear communication and transparent progress at every stage.
Let's build something extraordinary.
Every remarkable structure begins with a vision. Let's engineer yours.